







Factories & Industry

CITY-BUILDER MAGAZINE

FACTORIES & INDUSTRY

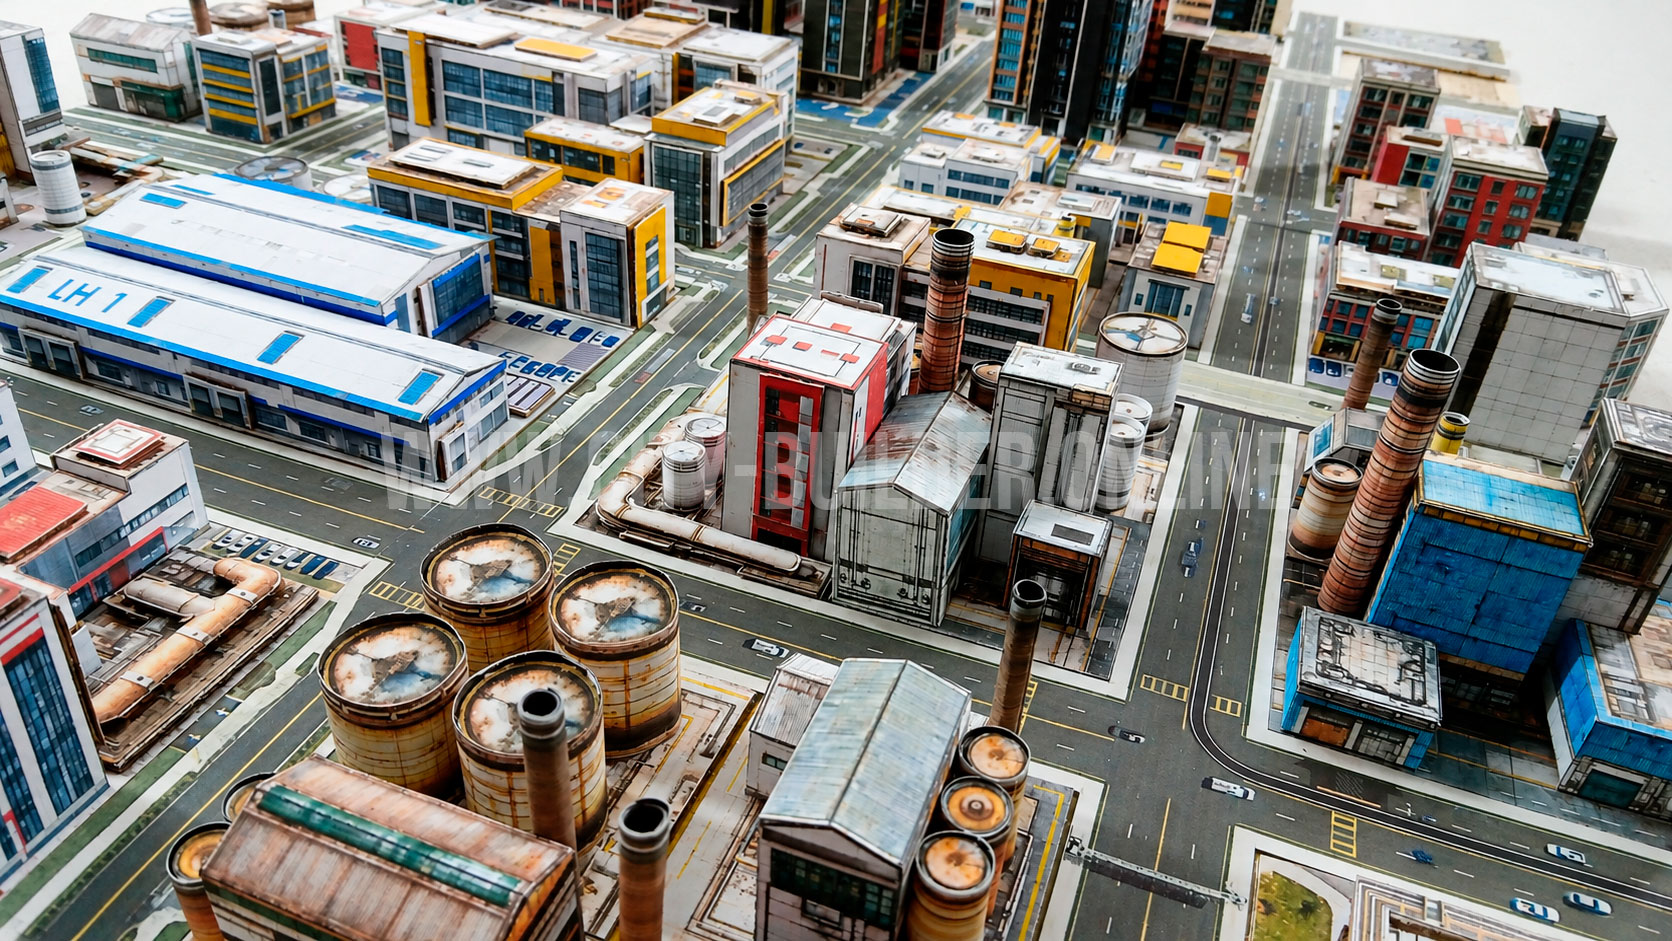
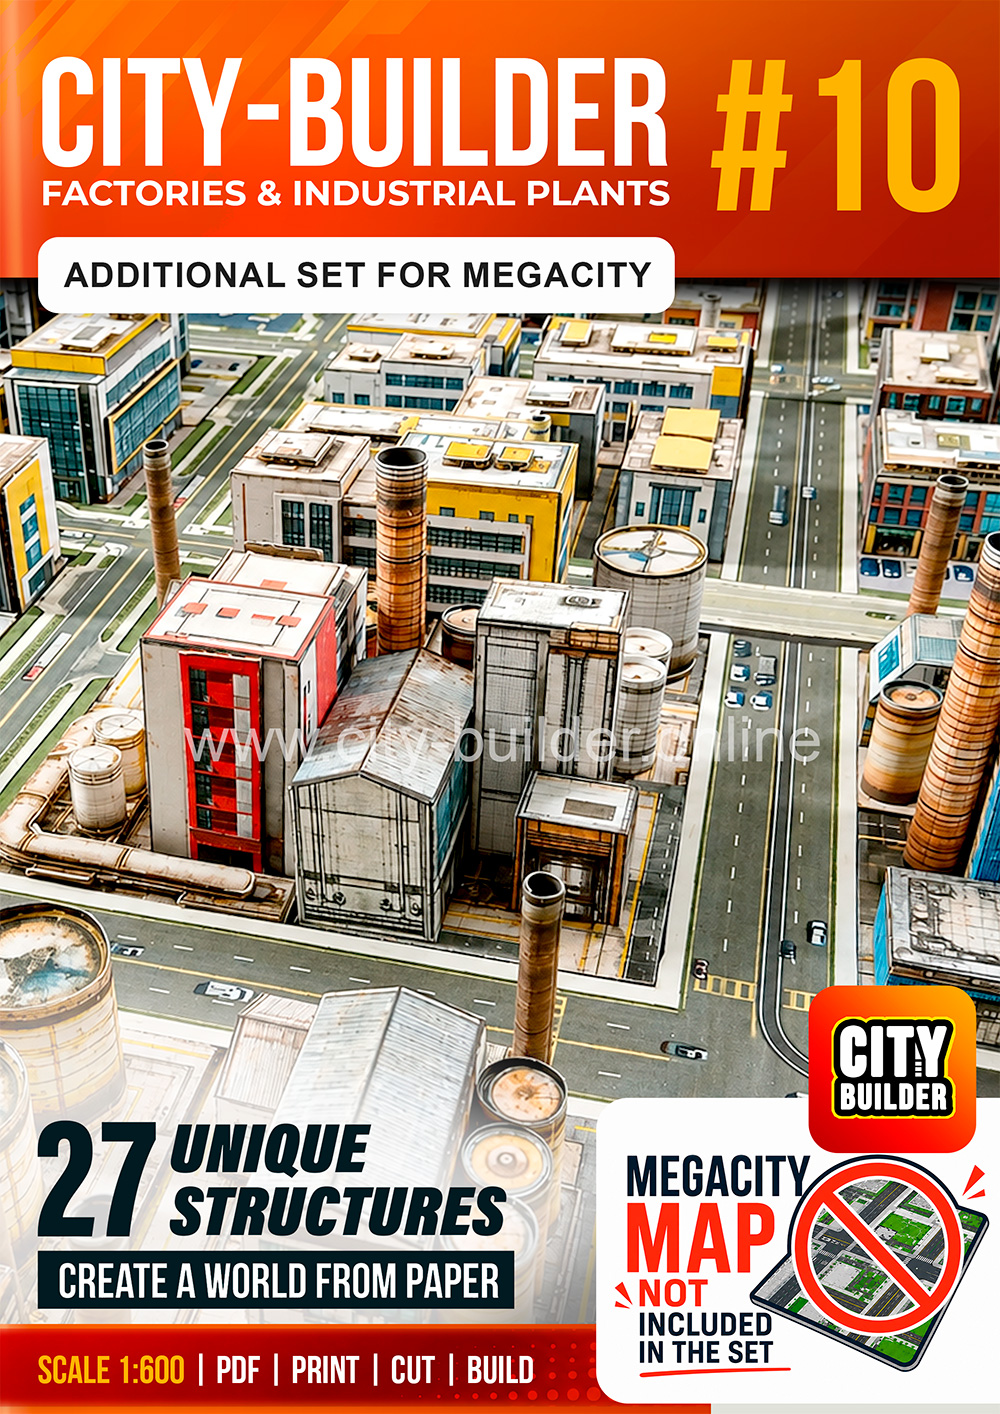
27 unique industrial structures for your megacity

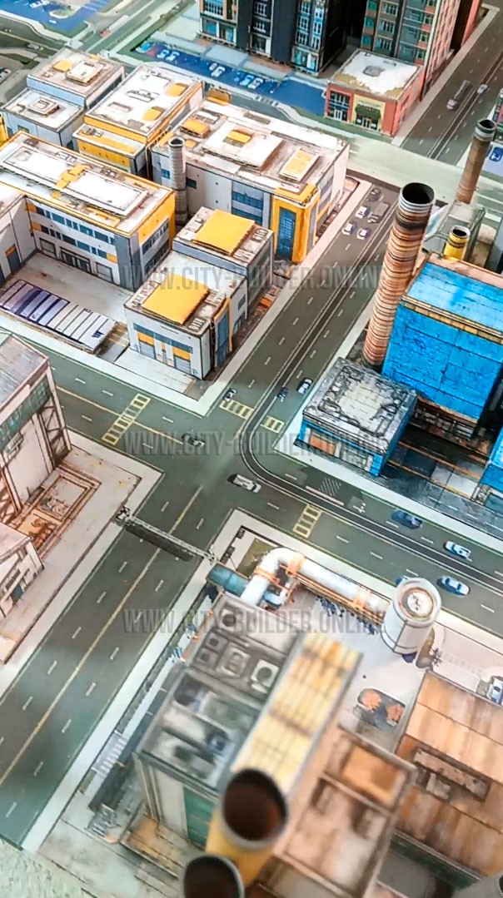
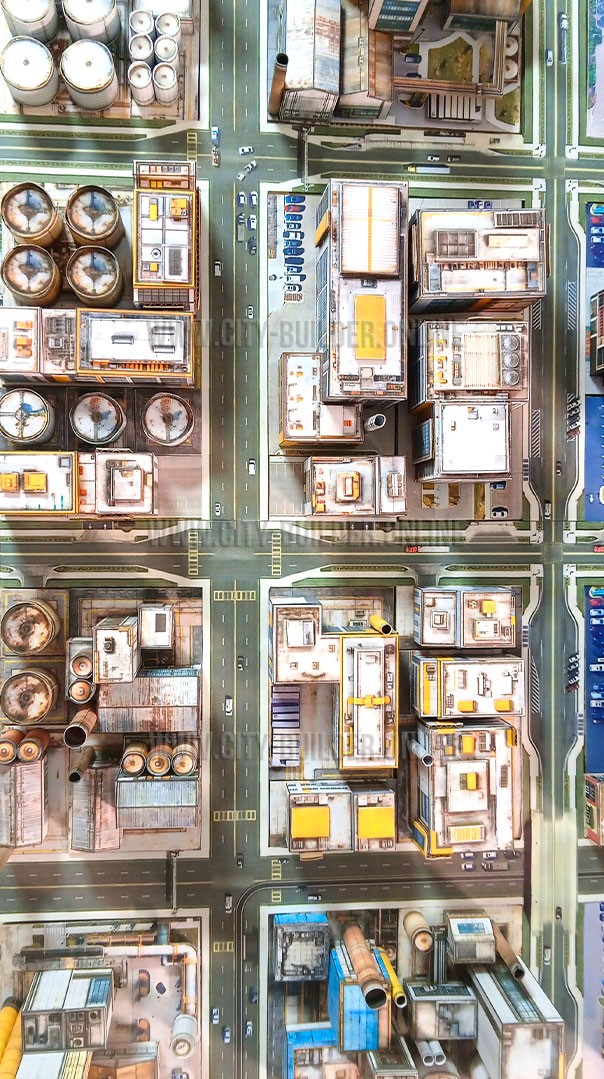
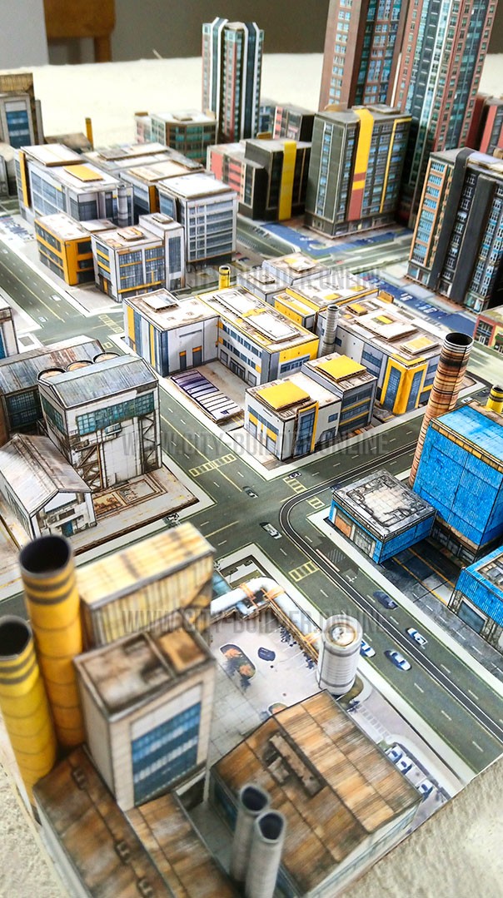
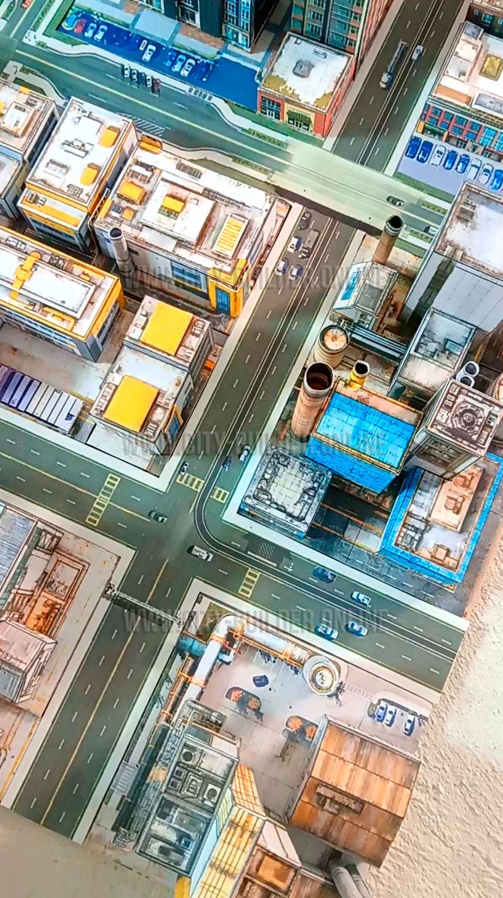
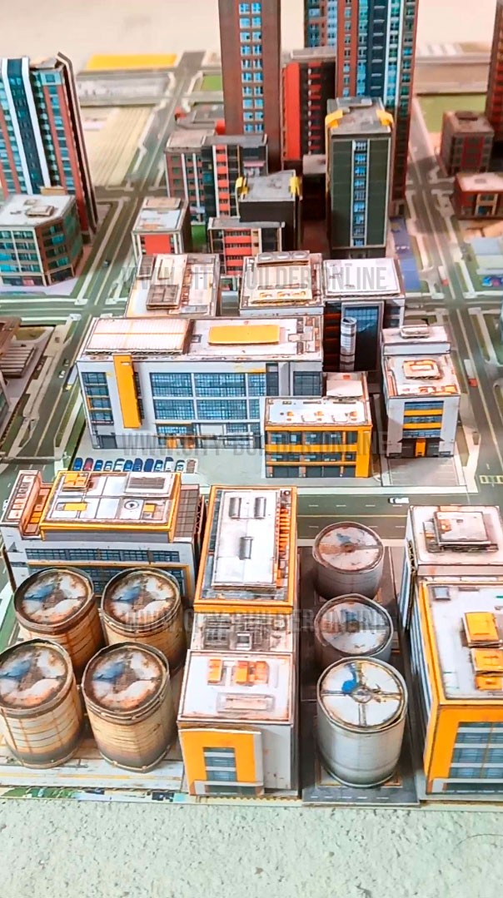
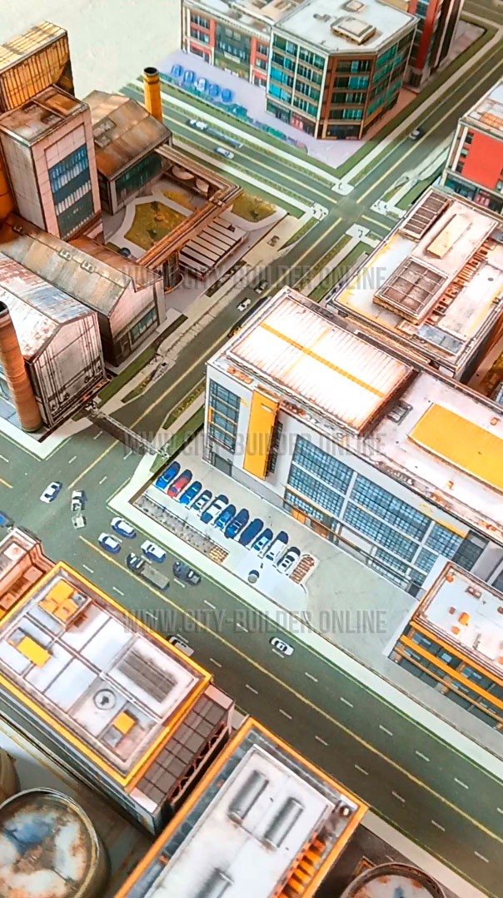
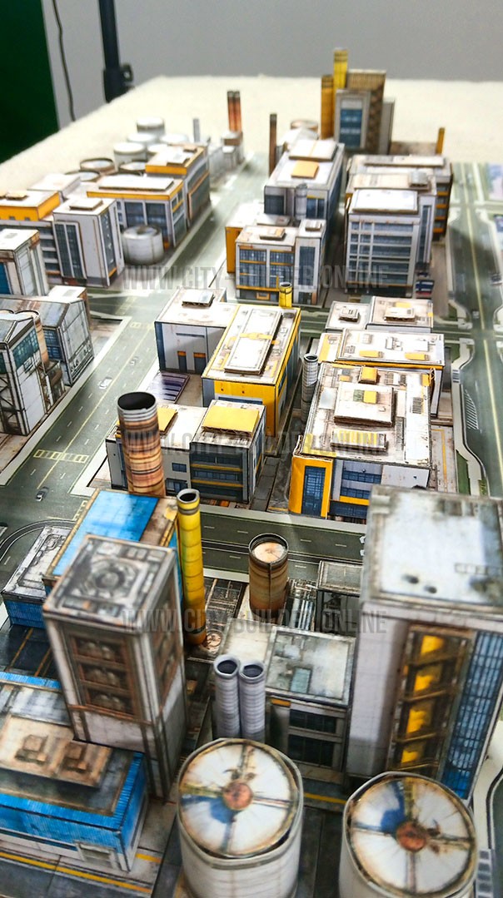
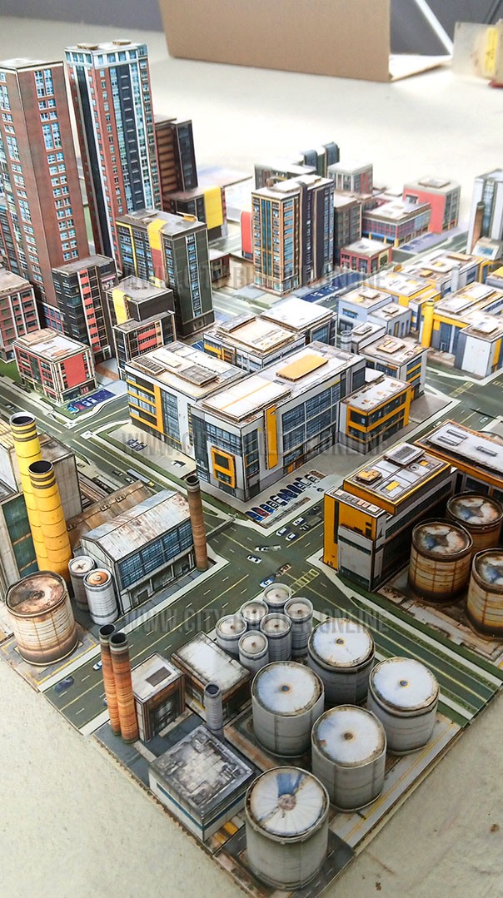
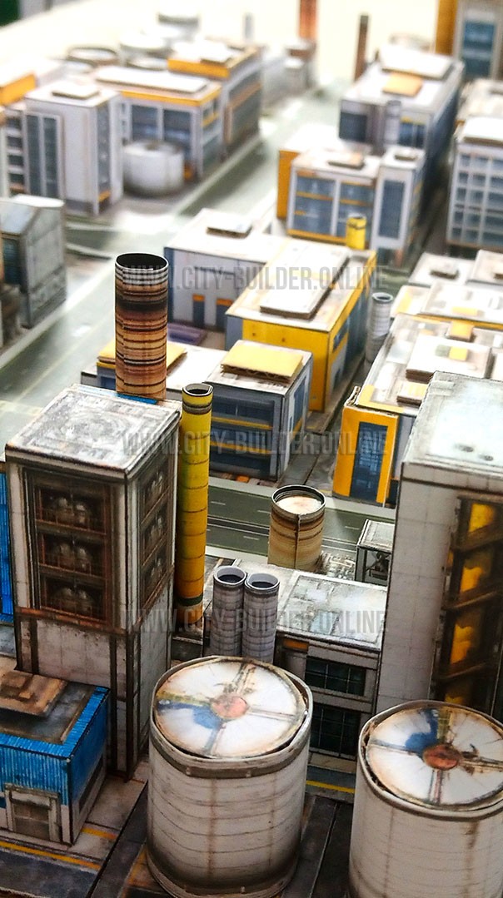
City-Builder Set No. 10 features 27 unique industrial structures in 1:600 scale. Factories, production buildings, metallurgical and chemical plants, industrial tanks, pipes, and other elements for creating large industrial districts.

Models listed 27
Main scale 1:600
Format PDF
Collection industry

INCLUDED MODELS

Buildings In This Magazine

27 buildings
01
Industry → Industrial Plants

Bearing Engineering Cluster — Building 1

CB10-IND-026

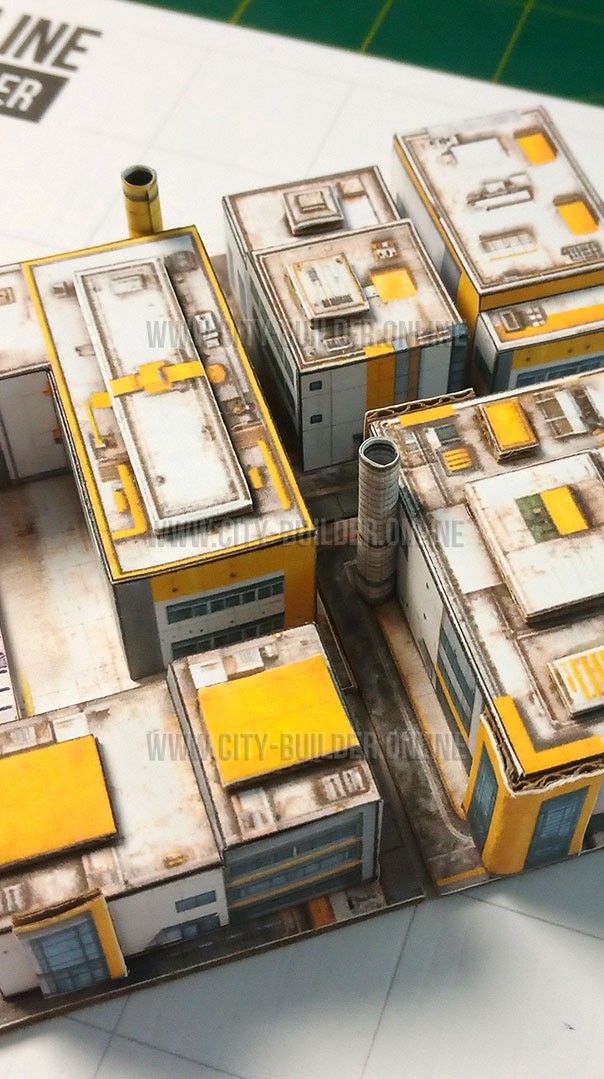
Add advanced engineering and precision manufacturing to your Megacity with the first building of the Bearing Engineering Cluster! This modern industrial facility represents a specialized production site where bearings and precision mechanical components can be manufactured for machinery, transport, energy systems, and other industries. Its large production halls, technical rooftop equipment, ventilation systems, loading area, industrial chimney, and distinctive yellow-and-white design give the building the unmistakable character of a modern engineering plant. Use this building as the starting point for a complete Bearing Engineering Cluster and combine it with other production, research, warehouse, and logistics facilities. A perfect addition for developing a technologically advanced industrial district and giving your Megacity a deeper, more realistic economy.
Main scale1:600
Map grid 3×2
Floors 3
Difficulty
Medium
02
Industry → Industrial Plants

Bearing Engineering Cluster — Building 2

CB10-IND-027

Expand the Bearing Engineering Cluster in your Megacity with its second production building! This massive industrial facility represents another key part of a modern bearing manufacturing complex, providing additional space for production lines, machining, assembly, and technical operations. The large enclosed workshop, tall industrial gates, extensive rooftop engineering equipment, ventilation systems, and prominent exhaust structure give the building a convincing heavy-industry character. Its yellow, white, and dark gray design visually connects it with the first building, allowing both models to form a recognizable unified industrial complex. Place the buildings side by side or combine them with warehouses, logistics facilities, rail infrastructure, and other factories to create a large engineering district. An excellent model for making your Megacity not only bigger, but economically and industrially more believable.

Main scale1:600
Map grid 2×2
Floors 3
Difficulty
Very Easy
03
Industry → Industrial Plants

Bearing Engineering Cluster — Building 3

CB10-IND-028

Complete the production infrastructure of the Bearing Engineering Cluster with this compact technical building! Unlike the larger factory halls, Building 3 represents a smaller auxiliary facility that supports the operation of the entire industrial complex. It can serve as a technical workshop, maintenance unit, utility building, equipment room, or specialized production section. Its compact dimensions make it especially useful for filling smaller spaces between major industrial buildings without overcrowding the district. Industrial doors, rooftop engineering equipment, ventilation elements, and the familiar white, gray, and yellow design visually connect it with the other buildings of the cluster. Add it alongside Buildings 1 and 2 to make your factory complex look more diverse, functional, and realistic — because a convincing industrial district needs not only huge factories, but also the smaller technical facilities that keep them running.

Main scale1:600
Map grid 2×1
Floors 3
Difficulty
Easy
04
Industry → Industrial Plants

Bearing Engineering Cluster — Building 4

CB10-IND-029

Continue developing the Bearing Engineering Cluster with its fourth building — a compact modern facility that adds another specialized link to the industrial chain of your Megacity. This building can represent an engineering and production unit dedicated to quality control, precision assembly, testing, tool preparation, or other operations associated with bearing manufacturing. Its combination of workshop and office sections makes it visually different from the larger factory halls, while the distinctive white, gray, and yellow design keeps it clearly connected to the rest of the cluster. Large glazed sections, industrial entrances, technical rooftop structures, and carefully designed façades give the model the character of a modern high-tech industrial facility. Combine Building 4 with the other cluster buildings to create not just a collection of factories, but a complete and believable engineering complex with different production functions.

Main scale1:600
Map grid 2×1
Floors 3
Difficulty
Easy
05
Industry → Industrial Plants

Bearing Engineering Cluster — Building 5

CB10-IND-030

Expand your Bearing Engineering Cluster with Building 5 — a substantial production facility designed to strengthen the manufacturing core of your Megacity. This building can represent a machining and assembly workshop where bearing components are processed, assembled, inspected, and prepared for further stages of production. Large industrial doors provide the impression of active logistics and movement of materials, while long workshop windows, rooftop technical equipment, ventilation elements, and the characteristic yellow-and-white façades create a convincing modern factory appearance. Building 5 fits perfectly alongside the other structures of the cluster, adding another scale and architectural form to the complex. Combine all the buildings to create a dense, realistic engineering campus where every facility has its own role in a larger production chain. An excellent addition for turning an ordinary industrial district into a true manufacturing center of your Megacity.

Main scale1:600
Map grid 2×1
Floors 3
Difficulty
Easy
06
Industry → Industrial Plants

Industrial Materials Processing Plant

CB10-IND-031

Add another essential link to your Megacity’s industrial economy with the Industrial Materials Processing Plant! This large production complex represents a facility where industrial raw materials are processed, refined, prepared, and transformed into materials required by factories throughout the city. Its tall processing tower, interconnected production buildings, industrial chimneys, storage tank, technical pipelines, and enclosed passages create the appearance of a complex technological production process rather than a simple factory hall. The plant is a perfect addition to a large industrial district and can be placed alongside warehouses, logistics terminals, heavy industry, engineering plants, and transport infrastructure. It gives your Megacity something every developed economy needs — an intermediate industry that connects raw materials with manufacturing and makes the entire industrial system feel deeper, more functional, and much more realistic.

Main scale1:600
Map grid 2×2
Floors 8
Difficulty
Advanced
07
Industry → Manufacturing Complexes

Optical Technology Complex — Main Building

CB10-IND-032

The main building of the Optical Technology Complex brings advanced high-tech industry to your Megacity. This large modern facility can represent the production and development of optical systems, precision instruments, lenses, sensors and other sophisticated equipment. Its industrial architecture, extensive glazed façades and distinctive yellow accents make it immediately recognizable among ordinary factories. Place it in a modern industrial or technology district and combine it with the other buildings of the Optical Technology Complex to create a complete specialized production campus. It is an excellent choice if you want your Megacity to have not only traditional factories, but also a convincing high-tech manufacturing sector.

Main scale1:600
Map grid 4×2
Floors 6
Difficulty
Easy
08
Industry → Manufacturing Complexes

Optical Technology Complex — Building 2

CB10-IND-033

Building 2 expands the Optical Technology Complex with a dedicated high-tech production facility and makes the entire industrial campus feel larger and more realistic. Its elongated form, tall glazed sections and distinctive yellow accents give it the appearance of a specialized factory where precision optical components, lenses, sensors and electronic systems could be manufactured and assembled. Combined with the main building, it allows you to create a convincing multi-building technology complex rather than a single isolated factory. Add it to your Megacity to develop a modern high-tech industrial district and give your manufacturing sector greater scale, variety and visual depth.

Main scale1:600
Map grid 3×1
Floors 4
Difficulty
Easy
09
Industry → Manufacturing Complexes

Optical Technology Complex — Building 3

CB10-IND-034

Building 3 is a compact production and laboratory facility that adds another important layer to your Optical Technology Complex. Unlike the larger buildings of the complex, this smaller facility is ideal for representing specialized workshops, testing laboratories, precision assembly departments or small-scale production of optical and electronic components. Its multi-storey industrial architecture, large glazed sections and recognizable yellow accents visually connect it with the rest of the complex while giving it its own character. Place it next to the main production buildings or use it as a separate specialized facility within your technology district. A great addition for making your Megacity's industrial areas more detailed, diverse and realistic.

Main scale1:600
Map grid 2×1
Floors 4
Difficulty
Easy
10
Industry → Manufacturing Complexes

Optical Technology Complex — Building 4

CB10-IND-035

Building 4 is a substantial research and production facility that gives your Optical Technology Complex the scale of a real high-tech industrial enterprise. The multi-storey structure can represent engineering departments, optical laboratories, precision assembly areas and specialized production lines gathered under one roof. Long rows of windows, large glazed sections and distinctive yellow accents maintain the architectural identity of the entire complex. Place it alongside the main building and other production facilities to create a dense technology campus with different departments and functions. This building is especially useful for turning an ordinary industrial district into a convincing center of advanced manufacturing, research and engineering in your Megacity.

Main scale1:600
Map grid 3×1
Floors 6
Difficulty
Easy
11
Industry → Manufacturing Complexes

Optical Technology Complex — Building 5

CB10-IND-036

Building 5 adds another major high-tech production facility to the Optical Technology Complex, helping you turn a group of individual factories into a convincing industrial campus. Its massive compact form, extensive glazing and bold yellow structural accents give the building the character of a modern precision manufacturing center. It can represent departments for optical component production, electronics assembly, calibration, quality control or advanced engineering. Together with the other buildings of the complex, it creates the impression of a large enterprise where different stages of research and production are distributed between specialized facilities. Add Building 5 to your Megacity to make its technology district denser, more impressive and much more realistic.

Main scale1:600
Map grid 2×2
Floors 5
Difficulty
Very Easy
12
Industry → Manufacturing Complexes

Optical Technology Complex — Building 6

CB10-IND-037

Building 6 is a large production and engineering facility within the Optical Technology Complex, designed for high-tech manufacturing and precision operations. Its multi-storey industrial architecture combines extensive glazing with distinctive yellow accents, while the rooftop technical equipment emphasizes the building’s production role. The facility can house optical component manufacturing, precision assembly lines, testing laboratories, calibration departments and engineering workshops. Together with the other buildings of the complex, it helps create a large integrated technology enterprise in your Megacity.

Main scale1:600
Map grid 3×2
Floors 6
Difficulty
Very Easy
13
Industry → Manufacturing Complexes

Optical Technology Complex — Building 7

CB10-IND-038

Building 7 is a large production and laboratory facility within the Optical Technology Complex, designed for precision manufacturing and advanced optical technologies. The multi-storey building combines spacious production areas with engineering and laboratory departments. Extensive glazing provides a modern industrial appearance, while the technical structures and equipment on the roof emphasize its technological function. The building can house optical component production, precision processing, assembly, quality control and research departments.

Main scale1:600
Map grid 2×1
Floors 5
Difficulty
Medium
14
Industry → Industrial Plants

Small Metallurgical Plant

CB10-IND-039

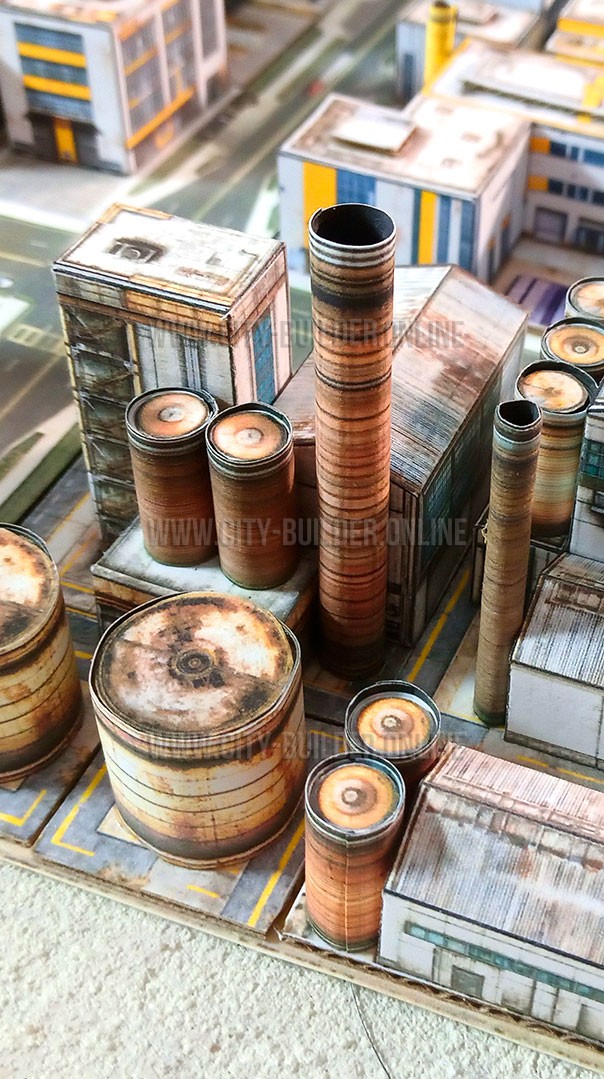
The Small Metallurgical Plant is a compact industrial facility for processing metals and producing basic metal products. The complex includes production workshops, technical buildings, furnace and processing sections, as well as tall industrial chimneys. Its compact layout makes it suitable for smaller industrial districts while adding a distinctive heavy-industry element to the city.

Main scale1:600
Map grid 3×2
Floors 8
Difficulty
Medium
15
Industry → Industrial Plants

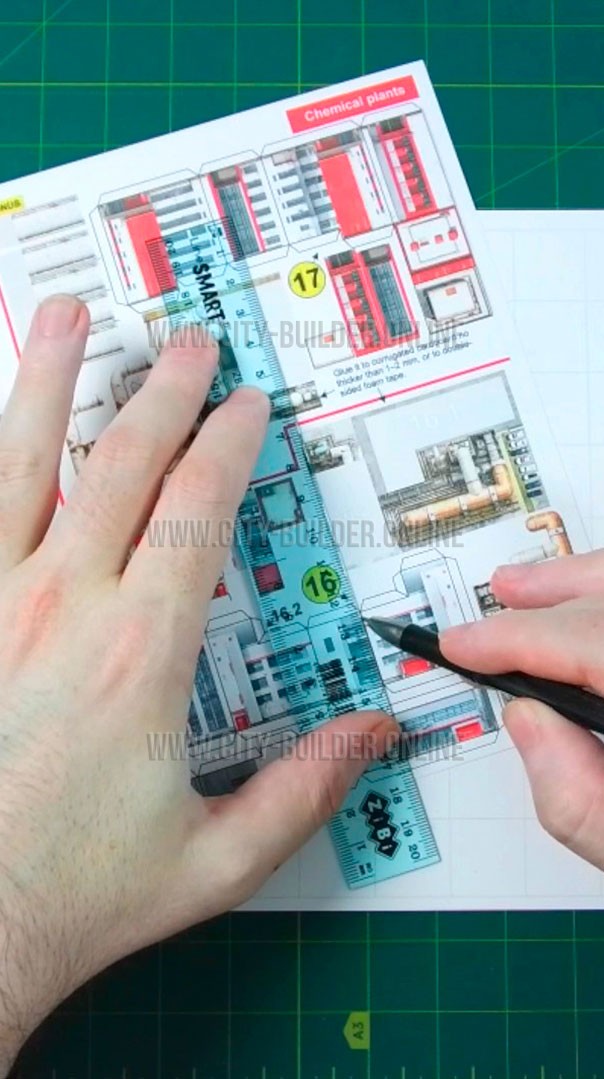
Chemical Plant — Building 1

CB10-IND-040

Building 1 is the main production and processing facility of the Chemical Plant, designed for handling and processing various chemical raw materials. The multi-storey industrial building is surrounded by storage tanks and an extensive pipeline system connecting the main technological units. The facility can house production lines, mixing and processing equipment, pumping systems, laboratories and technical departments responsible for controlling industrial processes.

Main scale1:600
Map grid 2×2
Floors 6
Difficulty
Medium
16
Industry → Industrial Plants

Chemical Plant — Building 2

CB10-IND-041

Building 2 is a compact production unit of the Chemical Plant, designed for processing, mixing and intermediate storage of chemical materials. The facility consists of several interconnected production buildings with different heights, complemented by external storage tanks and a network of technological pipelines. The complex can house processing equipment, mixing units, pumps, auxiliary production areas and systems for storing raw materials or intermediate products.

Main scale1:600
Map grid 3×3
Floors 3
Difficulty
Medium
17
Industry → Industrial Plants

Chemical Plant — Building 3

CB10-IND-042

Building 3 is a production and engineering facility of the Chemical Plant, combining technological workshops with technical and administrative areas. The complex consists of several interconnected sections of different heights, including a tall engineering block and extensive production buildings. External pipelines connect the main technological areas, while the adjacent service zone provides access for personnel and transport. The building can accommodate chemical processing equipment, production control systems, laboratories, engineering departments and auxiliary services.

Main scale1:600
Map grid 3×2
Floors 6
Difficulty
Medium
18
Industry → Industrial Plants

Industrial Minerals Processing Plant

CB10-IND-043

The Industrial Minerals Processing Plant is a compact heavy-industry facility designed for processing mineral raw materials for further industrial use. The complex combines several production workshops, large vertical storage silos and a processing section with a tall industrial chimney. Raw materials can be crushed, sorted, thermally treated, mixed and prepared here for use in construction, metallurgy, ceramics and other industries.

Main scale1:600
Map grid 2×2
Floors 6
Difficulty
Medium
19
Industry → Industrial Plants

Industrial Raw Materials Processing Plant

CB10-IND-044

The Industrial Raw Materials Processing Plant is a heavy-industry facility designed for the preparation and processing of raw materials used in industrial production. The complex includes a tall processing tower, storage tanks, technical workshops and a large industrial chimney. Here raw materials undergo several stages of treatment before being supplied to manufacturing plants and other industrial facilities.

Main scale1:600
Map grid 2×2
Floors 7
Difficulty
Medium
20
Logistics → Logistics Centers

Large Logistics Hub — Building 1

CB10-LOG-045

Large Logistics Hub — Building 1 is the main warehouse and distribution facility of a major logistics complex. Its spacious industrial halls are designed for receiving, sorting, temporary storage and dispatching large volumes of goods. Loading areas, service entrances and vehicle parking provide the infrastructure needed for continuous cargo operations.

Main scale1:600
Map grid 5×2
Floors 3
Difficulty
Medium
21
Industry → Industrial Plants

Industrial Processing Plant

CB10-IND-046

The Industrial Processing Plant is a large heavy-industry facility designed for processing materials and preparing industrial components for further production. The complex combines tall processing buildings, production halls, storage tanks, technical installations and industrial chimneys. Its developed infrastructure allows several stages of material processing to be carried out within a single production site.

Main scale1:600
Map grid 3×3
Floors 10
Difficulty
Expert
22
Industry → Industrial Plants

Technical Materials Plant

CB10-IND-047

The Technical Materials Plant is a compact industrial facility specializing in the production and processing of materials used by manufacturing enterprises. The site combines a production hall, storage tanks and technical infrastructure within a relatively small area. The plant supplies processed materials for further use in various industrial production chains.

Main scale1:600
Map grid 2×1
Floors 2
Difficulty
Easy
23
Industry → Industrial Plants

Industrial Compounds Plant

CB10-IND-048

The Industrial Compounds Plant is a compact production facility specializing in the preparation and processing of technical mixtures and compounds for industrial use. The complex includes a production workshop, storage tanks and technical infrastructure for handling different raw materials. Finished compounds are supplied to other factories for use in various manufacturing processes.

Main scale1:600
Map grid 2×1
Floors 2
Difficulty
Easy
24
Industry → Industrial Plants

Industrial Reagents Plant

CB10-IND-049

The Industrial Reagents Plant is a compact production facility specializing in the manufacture and storage of chemical reagents used in various industrial processes. The complex includes a production workshop, storage tanks and technical equipment for handling raw materials and finished products. The reagents produced here are supplied to manufacturing, processing and other industrial enterprises.

Main scale1:600
Map grid 2×1
Floors 2
Difficulty
Easy
25
Industry → Industrial Plants

Industrial Heat Treatment Plant

CB10-IND-050

The Industrial Heat Treatment Plant is a specialized facility for the thermal processing and treatment of industrial components and materials. The production hall houses furnaces and processing equipment used for heating, hardening, annealing and other temperature-controlled operations. The facility serves engineering, metallurgical and manufacturing enterprises throughout the city.

Main scale1:600
Map grid 2×1
Floors 4
Difficulty
Easy
26
Industry → Industrial Plants

Industrial Boiler House

CB10-IND-051

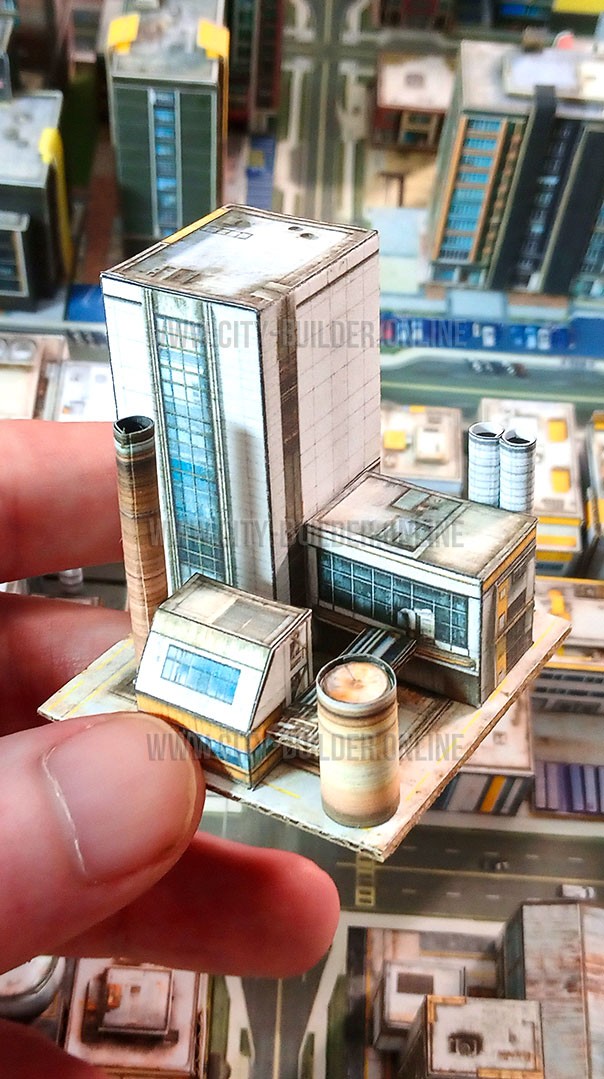
The Industrial Boiler House provides heat and process steam for nearby factories and production facilities. The building contains boiler equipment, heat-exchange systems and auxiliary machinery, while the external tanks support the storage and operation of the facility. Its tall chimney makes it a recognizable element of the industrial district.

Main scale1:600
Map grid 2×1
Floors 4
Difficulty
Easy
27
Industry → Industrial Plants

<b>A central de caldeiras industriais fornece calor e vapor de processo às fábricas e instalações de produção próximas.</b> O edifício abriga caldeiras, sistemas de troca térmica e equipamentos auxiliares, enquanto os reservatórios externos dão suporte ao

CB10-IND-052

The Industrial Components Plant is a large manufacturing complex producing components and semi-finished products for other industries. The facility combines high-rise production sections, processing workshops, technical buildings and interconnected utility systems. Its dense industrial layout and multiple chimneys make it a prominent element of the city's manufacturing district.

Main scale1:600
Map grid 3×3
Floors 10
Difficulty
Expert

Worldwide Community

Builders from around the world.

Regular Updates

New content and magazines released regularly.

Support & Help

Questions? We are here to help.

Partnerships

We collaborate with creators and brands.