







Transport Infrastructure

CITY-BUILDER MAGAZINE

TRANSPORT INFRASTRUCTURE

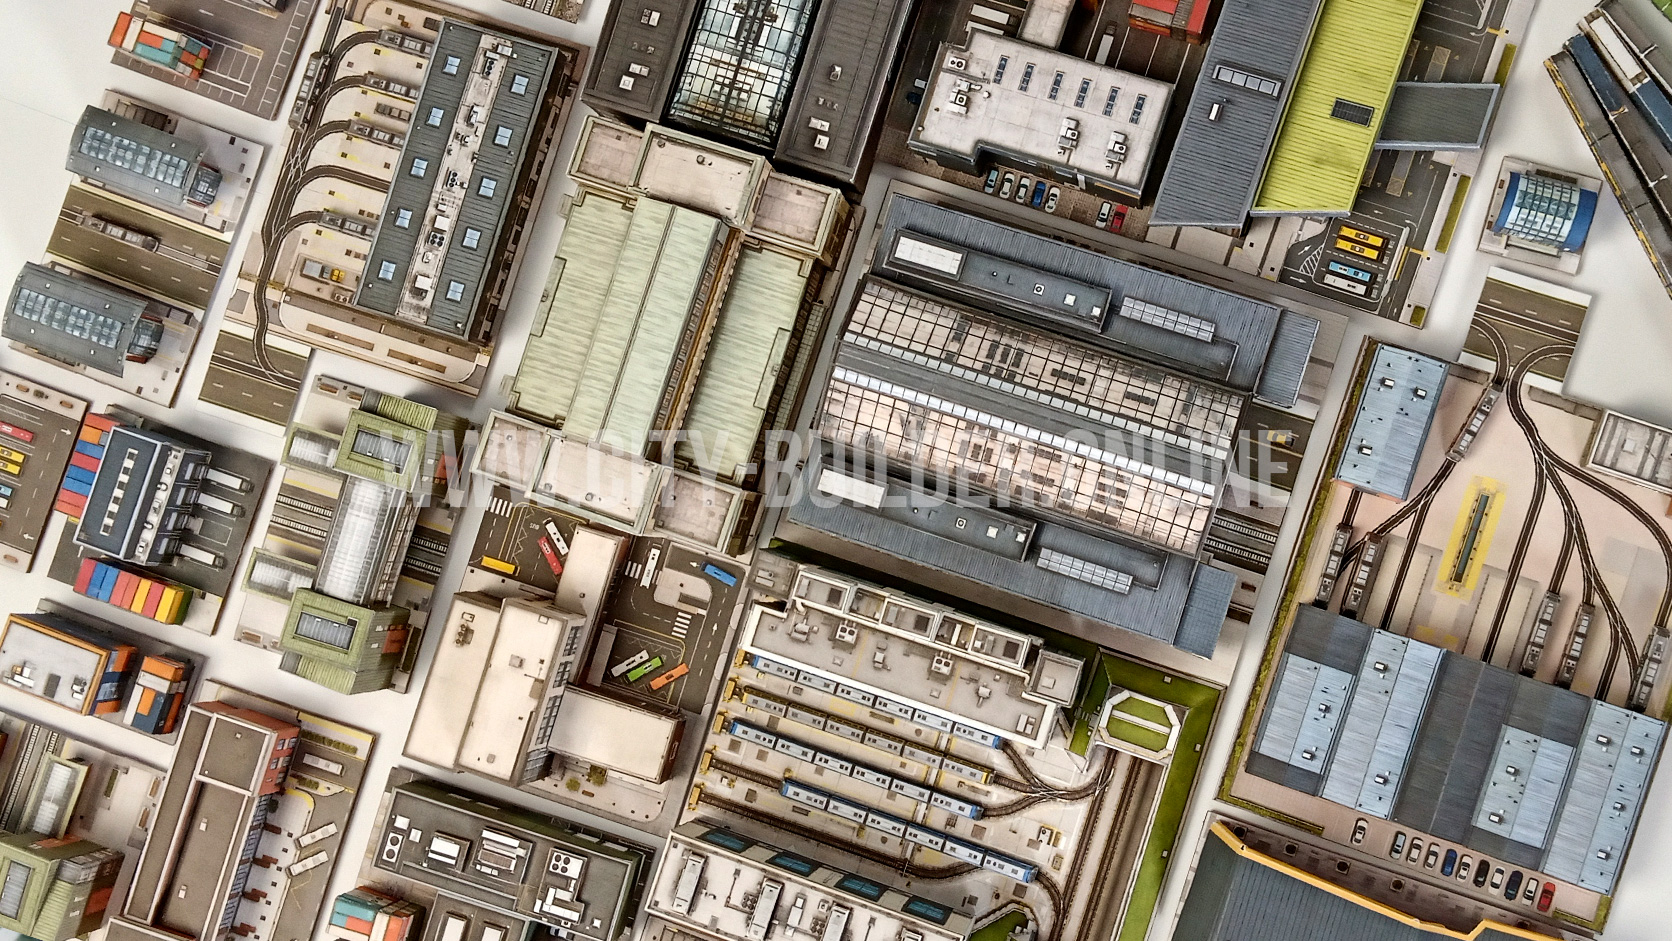
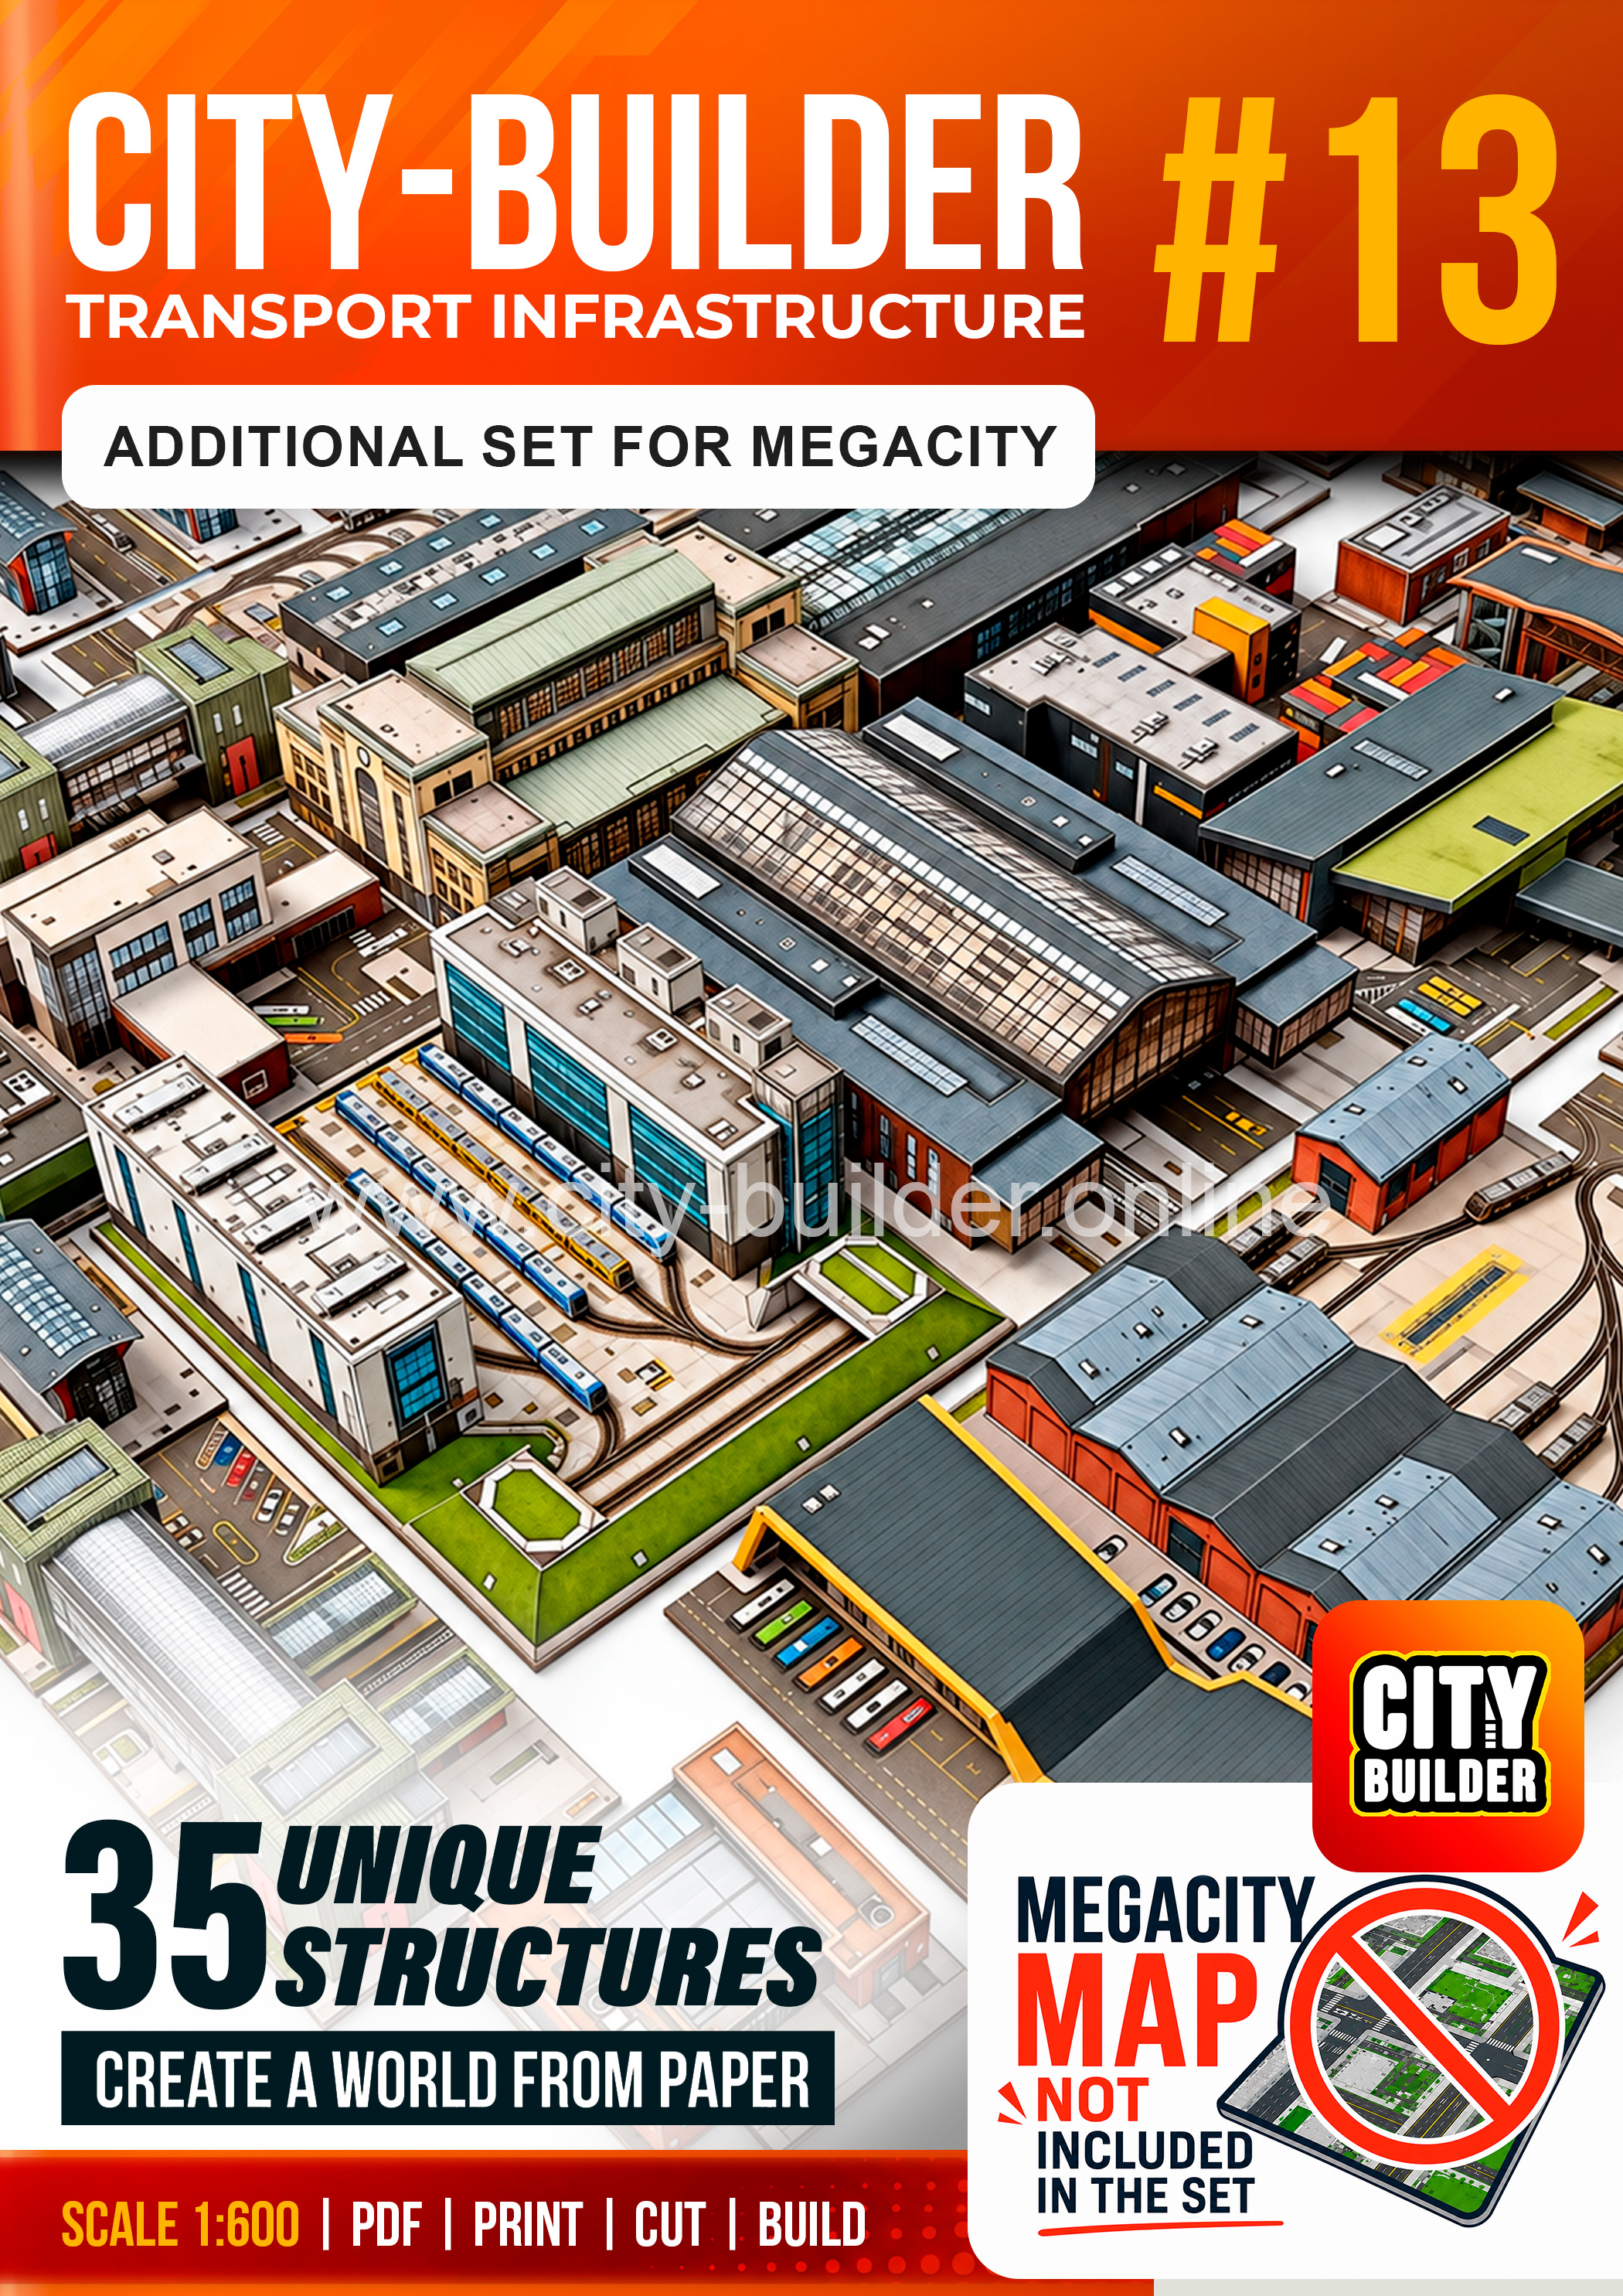
35 paper models for developing your city’s transport infrastructure

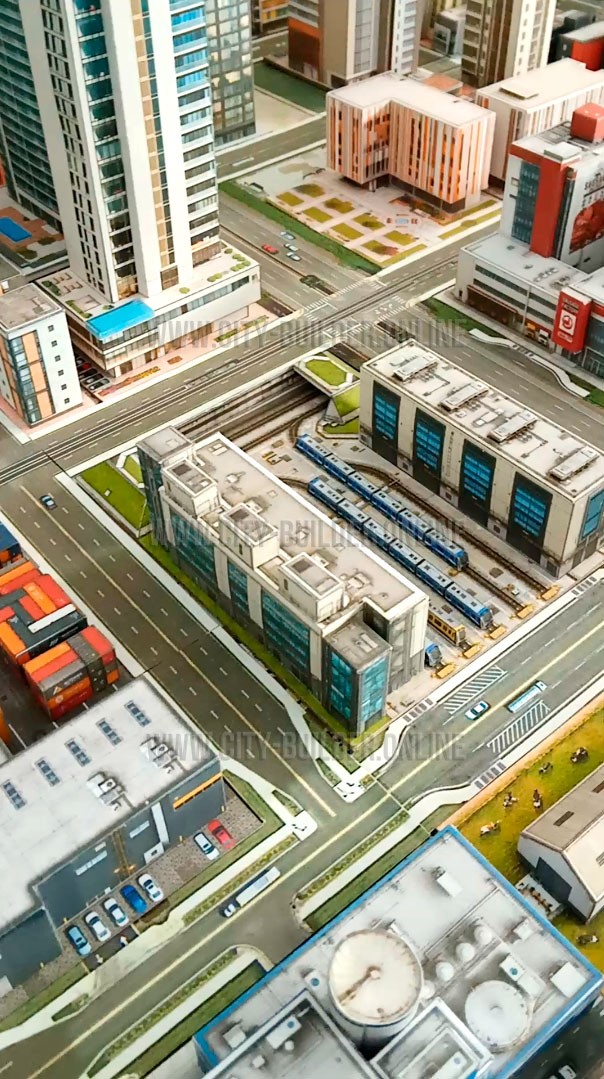
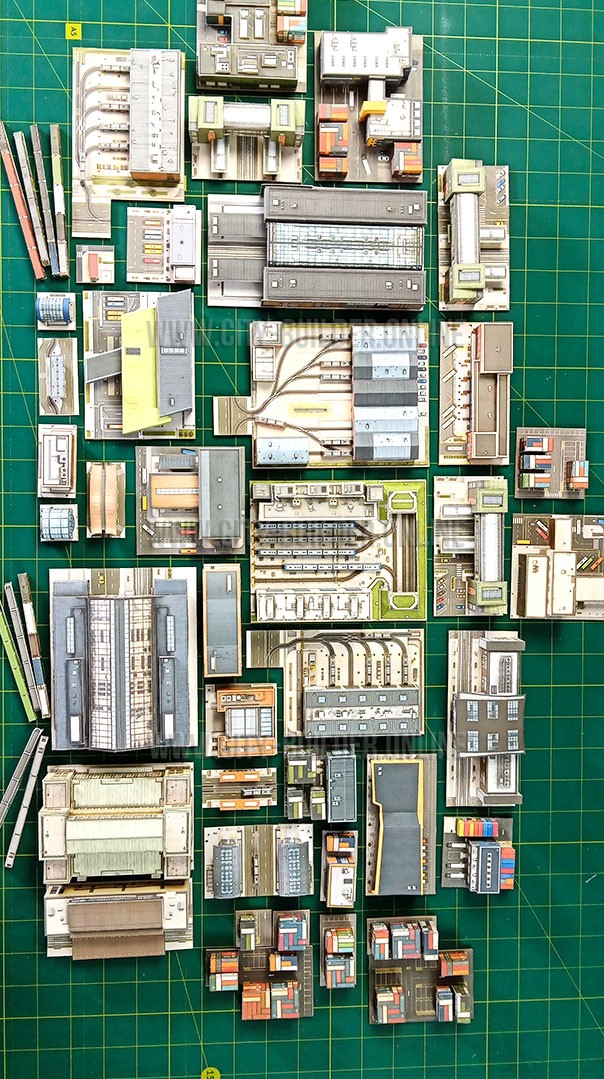
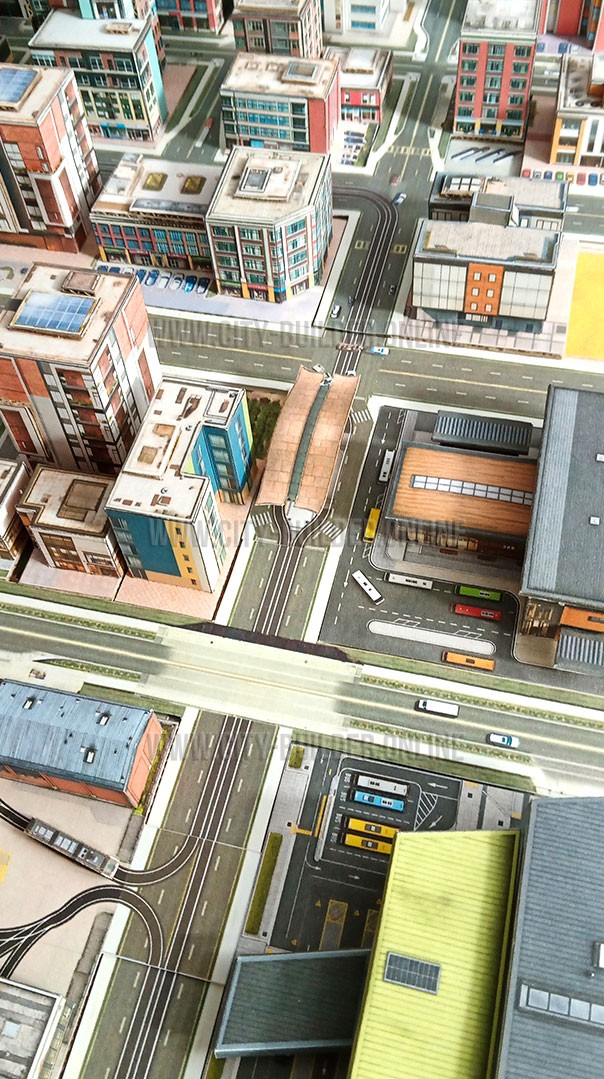
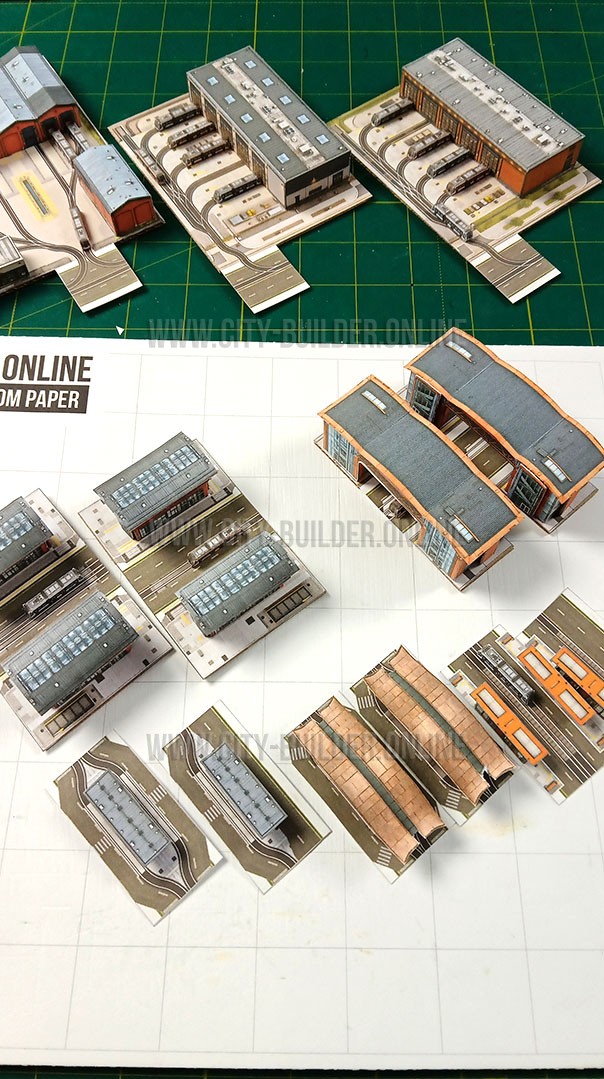
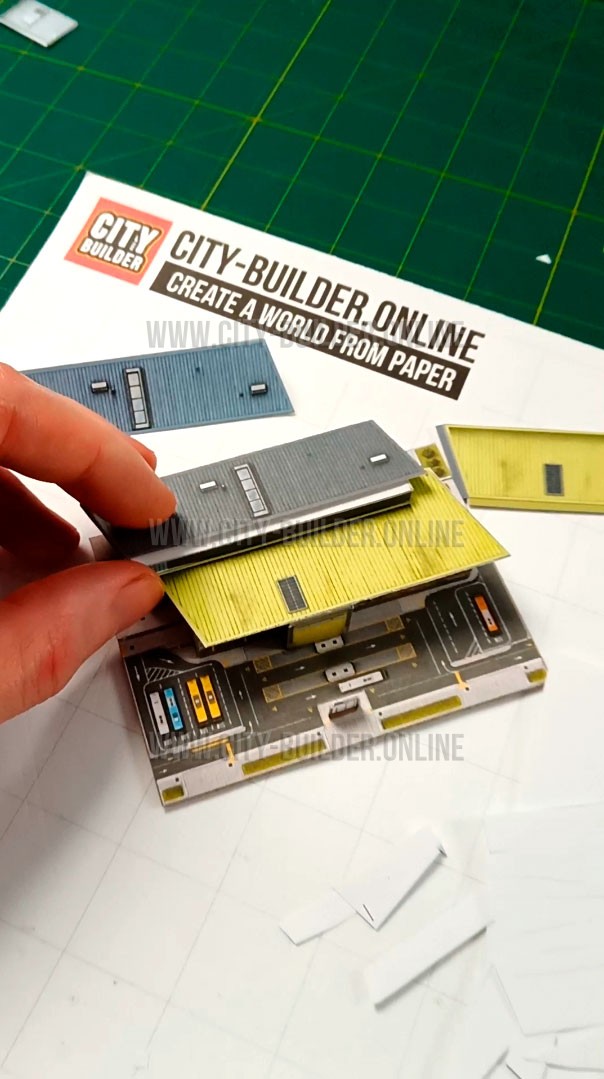
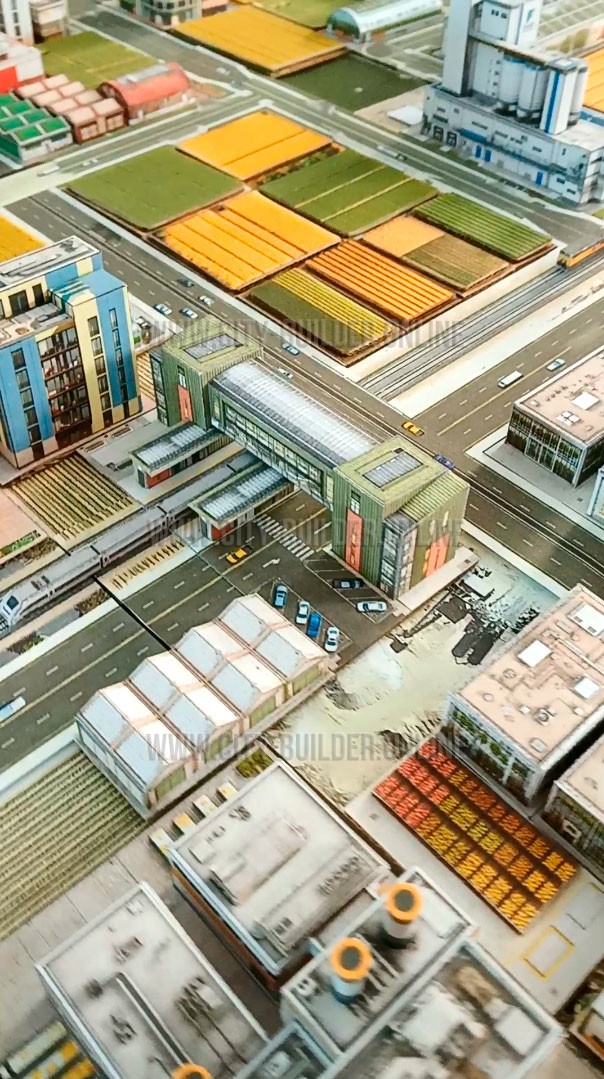
City-Builder Set No. 13 features 35 unique structures in 1:600 scale. Railway stations, metro stations, tram and bus stops, depots, logistics facilities and transport hubs — everything you need to create a detailed and realistic transport infrastructure for your city.

Models listed 35
Main scale 1:600
Format PDF
Collection Transport Infrastructure

INCLUDED MODELS

Buildings In This Magazine

35 buildings
01
Transport → Tram

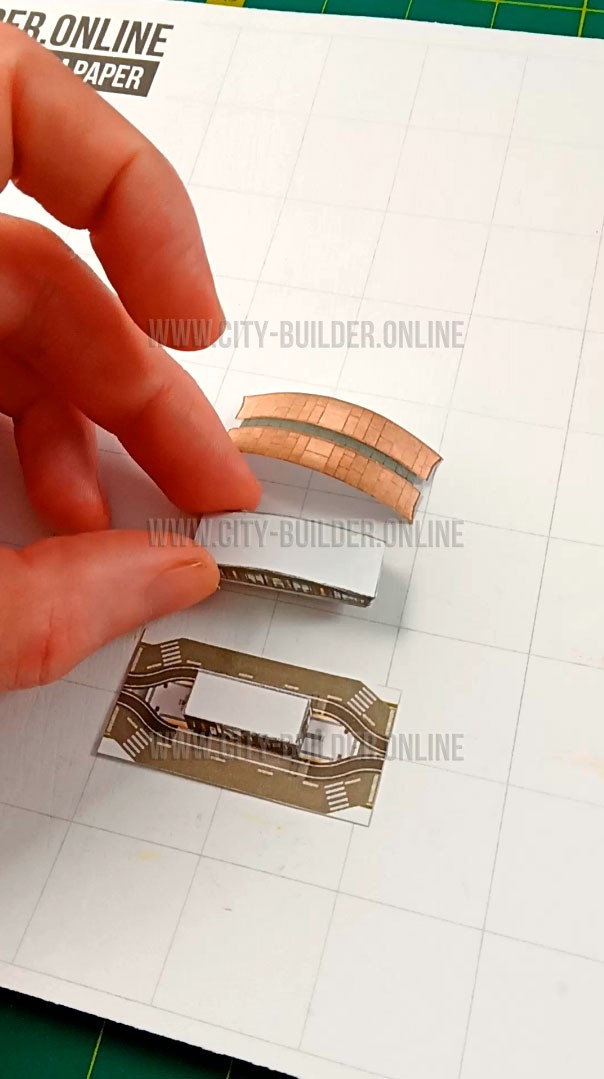
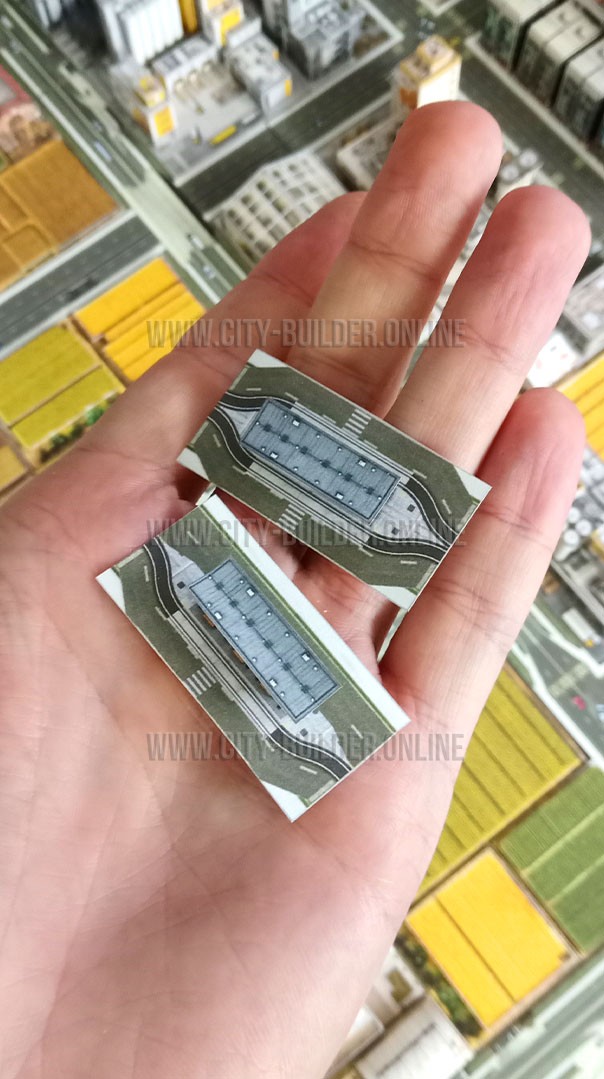
Dual-Platform Tram Stop

CB13-TRN-285

A modern tram stop with two separate platforms designed to serve trams traveling in opposite directions. Each platform has its own covered waiting area, allowing passenger flows to remain organized and making boarding more convenient. The compact layout fits naturally into city streets and provides an efficient public transport solution for residential and commercial districts of the Megacity.
Main scale1:600
Map grid 2×1
Floors 1 (≈5 mm)
Difficulty
Easy
02
Transport → Tram

Tram Stop

CB13-TRN-296

A modern tram stop with a long covered platform. It provides passengers with a convenient place to board and exit trams and helps integrate public transport into the Megacity street network.

Main scale1:600
Map grid 2×1
Floors 1 (≈5 mm)
Difficulty
Easy
03
Transport → Tram

Tram Stop

CB13-TRN-297

A spacious modern tram stop distinguished by its expressive curved roof and glazed structure. The covered passenger area provides a comfortable place to wait, board and exit trams. Its contemporary architecture makes the stop a noticeable element of the streetscape while helping develop an efficient public transport network in the Megacity.

Main scale1:600
Map grid 2×1
Floors 2 (≈10 mm)
Difficulty
Advanced
04
Transport → Tram

Tram Stop

CB13-TRN-298

A large modern tram stop formed by two distinctive terminal buildings on both sides of the tracks. Curved roofs, extensive glazing and spacious passenger areas give the complex a recognizable contemporary appearance. It creates a comfortable transfer point for passengers and helps make tram transport an important part of the Megacity's public transport network.

Main scale1:600
Map grid 3×2
Floors 3 (≈15 mm)
Difficulty
Advanced
05
Transport → Tram

Tram Stop

CB13-TRN-299

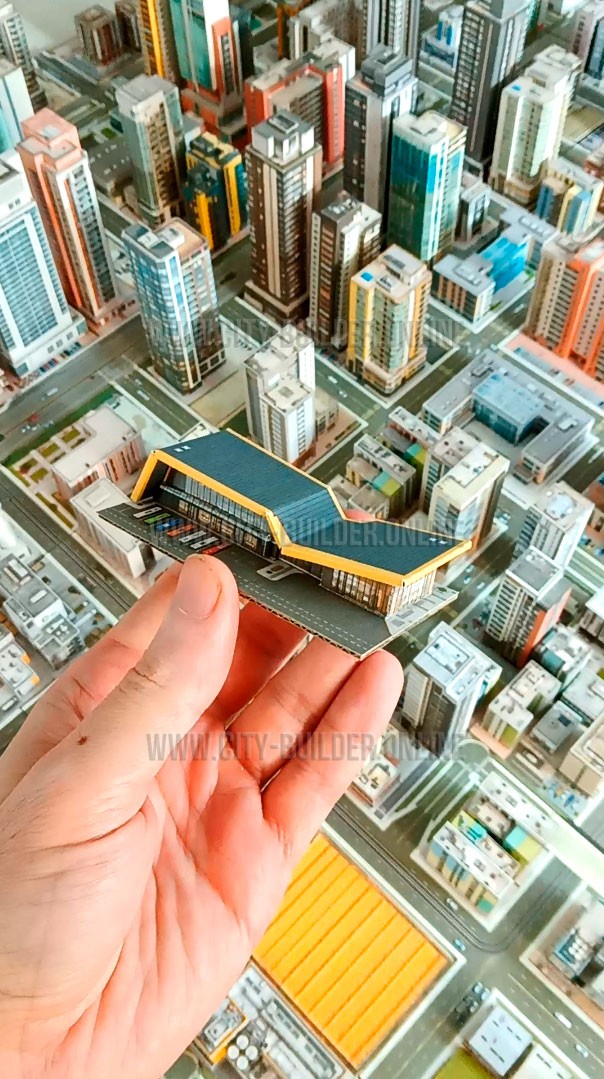
A striking modern tram stop with a large wave-shaped roof spanning the tracks. Tall glazed sections and warm facade accents give the structure a distinctive architectural character, while the covered central passage creates a protected space for tram service. This landmark stop adds visual variety to the Megacity and supports a convenient public transport network.

Main scale1:600
Map grid 2×1
Floors 4 (≈20 mm)
Difficulty
Advanced
06
Transport → Tram

Large Tram Depot

CB13-TRN-300

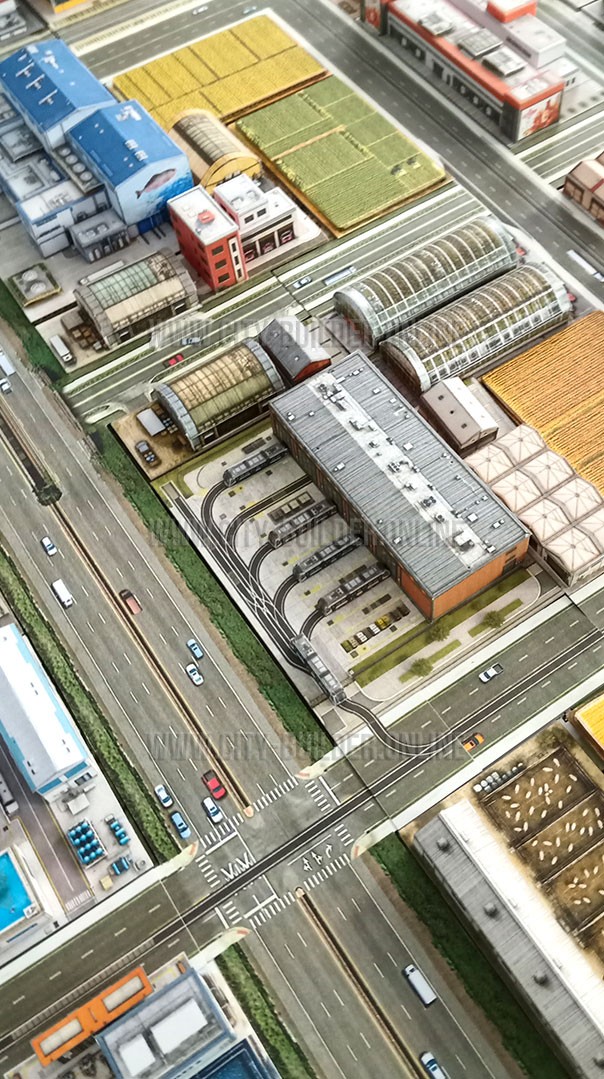
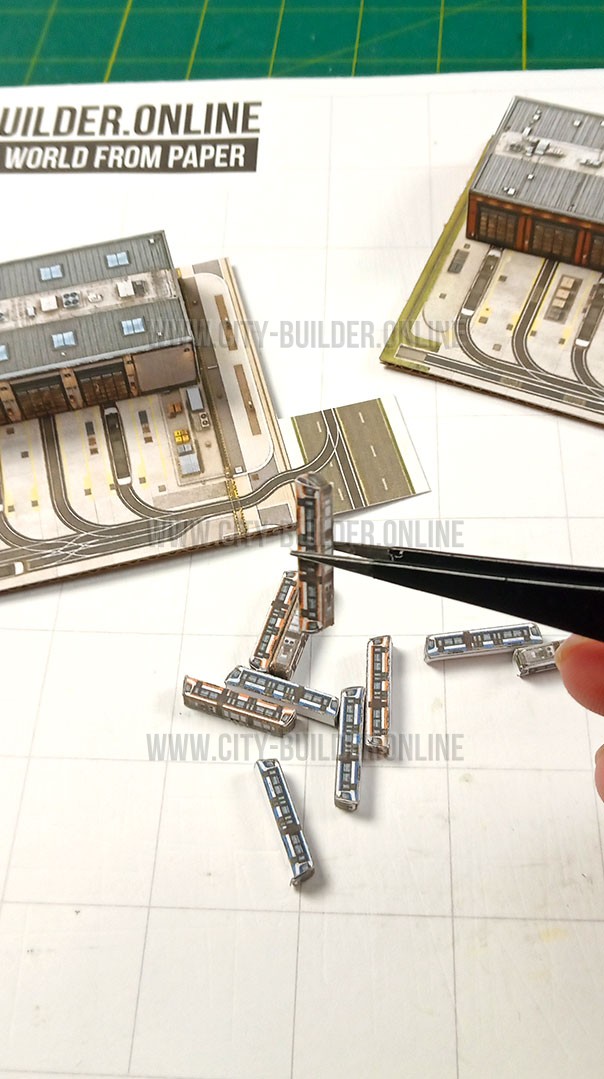
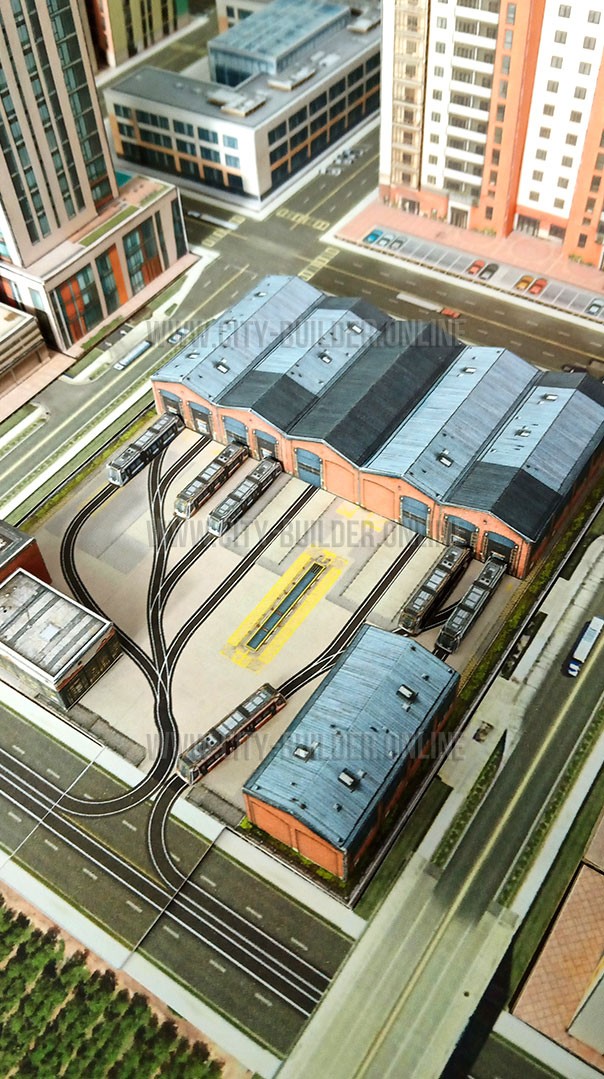
A large tram depot designed for storing, servicing and organizing the city's tram fleet. The complex includes several spacious depot halls, numerous tracks, service areas and auxiliary buildings. Its extensive track layout allows trams to move between different sections of the facility and enter the city network, making the depot an important part of the Megacity's transport infrastructure.

Main scale1:600
Map grid 4×5
Floors 2 (≈10 mm)
Difficulty
Medium
07
Transport → Tram

Single-Track Tram Depot

CB13-TRN-301

A modern tram depot where several internal service tracks merge into a single connection with the city network. The spacious depot building provides sheltered areas for storing and servicing trams, while the branching track system organizes vehicle movement across the site. Its compact single-track exit makes the complex easy to integrate into the Megacity's existing street and tram network.

Main scale1:600
Map grid 4×3
Floors 2 (≈10 mm)
Difficulty
Medium
08
Transport → Tram

Single-Track Tram Depot

CB13-TRN-302

A modern tram depot where several internal service tracks merge into a single connection with the city network. The spacious depot building provides sheltered areas for storing and servicing trams, while the branching track system organizes vehicle movement across the site. Its compact single-track exit makes the complex easy to integrate into the Megacity's existing street and tram network.

Main scale1:600
Map grid 4×3
Floors 2 (≈10 mm)
Difficulty
Medium
09
Transport → Railway

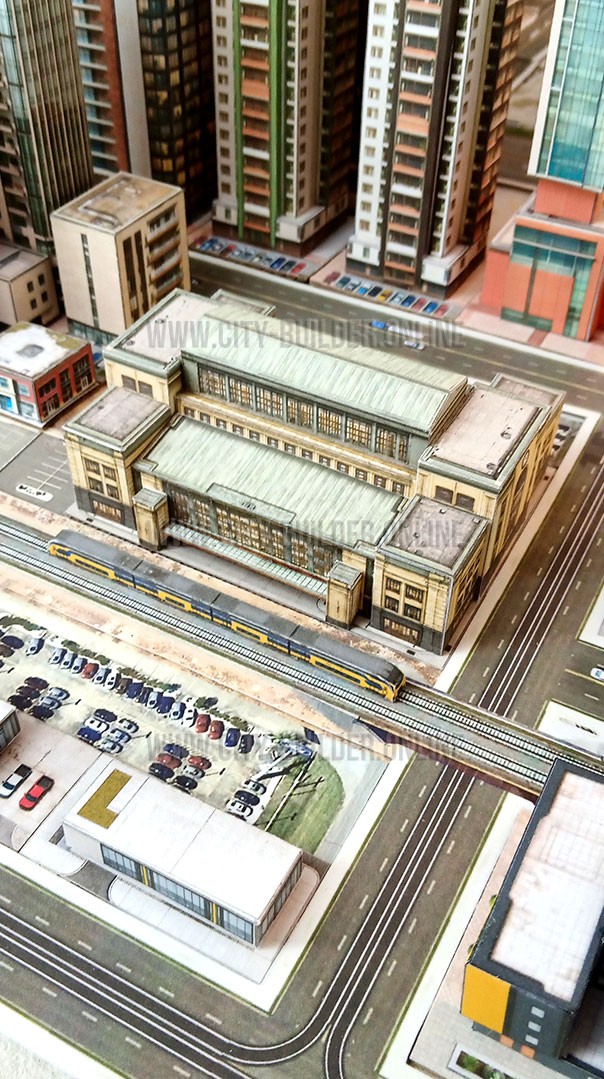
Grand Central Station

CB13-TRN-303

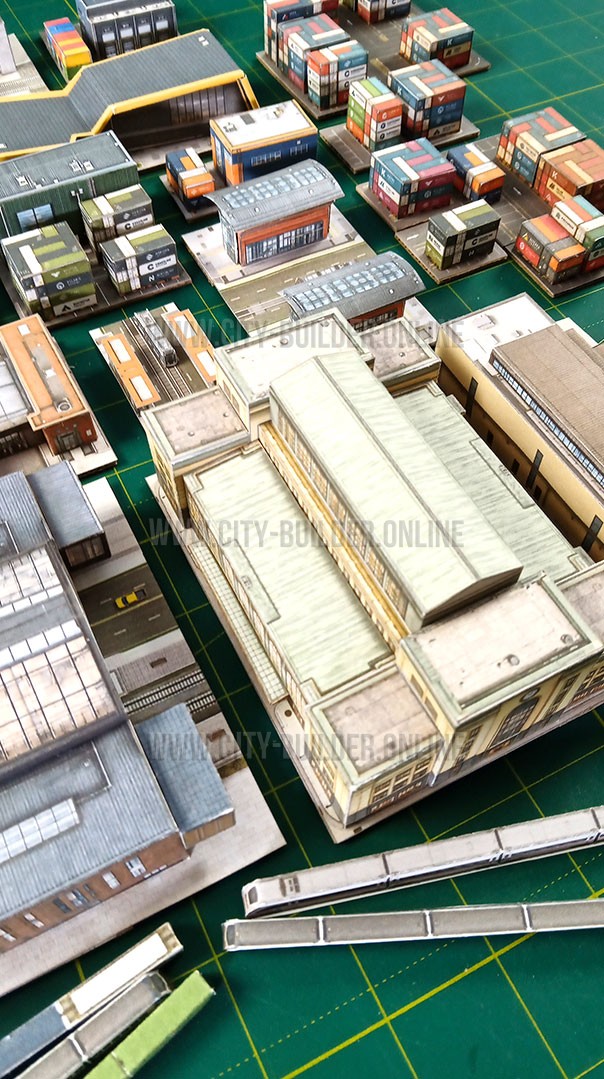
A monumental railway station centered around a vast glass-covered train hall. The long side wings and transparent arched roof give the complex the character of a major metropolitan transport hub. Covered tracks allow trains to arrive directly inside the station, while the surrounding buildings provide space for passenger services and circulation. A landmark gateway for the Megacity.

Main scale1:600
Map grid 5×4
Floors 5 (≈25 mm)
Difficulty
Advanced
10
Transport → Railway

City Railway Station

CB13-TRN-304

A spacious urban railway station with a long covered platform and a large glazed central facade. Tracks run along both sides of the building, providing convenient access for arriving and departing trains. The combination of passenger areas, broad canopies and functional architecture makes the station a practical transport hub connecting different districts of the Megacity.

Main scale1:600
Map grid 4×2
Floors 4 (≈20 mm)
Difficulty
Medium
11
Transport → Railway

Secondary Road Railway Station

CB13-TRN-305

A modern railway station connected directly to a secondary city road. The complex combines a large passenger building, covered platforms, railway access and a compact forecourt with parking and pedestrian areas. Convenient road access allows passengers to reach the station without placing it on a major avenue, making it a useful transport hub for residential and mixed-use districts of the Megacity.

Main scale1:600
Map grid 4×2
Floors 4 (≈20 mm)
Difficulty
Advanced
12
Transport → Railway

Main Road Railway Station

CB13-TRN-306

A modern railway station with direct access from one of the Megacity's main roads. The complex combines a large passenger building, covered platforms, railway tracks, parking spaces and a spacious forecourt for vehicles. Direct connection to a major road improves accessibility and makes the station an important interchange between rail and road transport, suitable for busy central districts.

Main scale1:600
Map grid 4×2
Floors 4 (≈20 mm)
Difficulty
Advanced
13
Transport → Railway

Railway Station

CB13-TRN-307

A modern railway station designed for convenient passenger service and integration into the Megacity rail network. The complex features a large station building spanning the tracks, covered platforms and spacious pedestrian areas. Its functional layout provides comfortable access to trains and creates an important transport point connecting different parts of the city.

Main scale1:600
Map grid 3×2
Floors 4 (≈20 mm)
Difficulty
Advanced
14
Transport → Railway

Metropolitan Railway Terminal

CB13-TRN-308

A modern metropolitan railway terminal with an impressive glass hall spanning directly above the tracks. The complex combines substantial side buildings with a bright central structure and covered passenger areas. Its distinctive architecture creates a recognizable urban landmark, while the convenient track layout helps organize passenger rail service and strengthens connections between different parts of the Megacity.

Main scale1:600
Map grid 5×2
Floors 4 (≈20 mm)
Difficulty
Advanced
15
Transport → Railway

Central Railway Terminal

CB13-TRN-309

A monumental railway terminal with classical architecture and a large central passenger hall. The complex combines tall windows, massive side wings and spacious covered sections that give it the character of an established metropolitan station. Its substantial size allows it to serve as a major passenger hub and a recognizable architectural landmark within the Megacity railway network.

Main scale1:600
Map grid 4×3
Floors 6 (≈30 mm)
Difficulty
Advanced
16
Transport → Railway

Grand Railway Terminal

CB13-TRN-310

A large modern railway terminal with an impressive glass-covered central hall and extensive passenger facilities. The monumental structure spans the tracks and combines long side wings with spacious covered platforms. Its scale and distinctive architecture make it suitable for handling major passenger flows while serving as an important transport hub and recognizable landmark of the Megacity.

Main scale1:600
Map grid 6×3
Floors 3 (≈15 mm)
Difficulty
Advanced
17
Transport → Metro

Metro Depot

CB13-TRN-311

A large metro depot designed for storing, servicing and organizing the city's underground train fleet. The complex combines maintenance buildings, multiple tracks, service areas and connections leading underground. Its extensive track layout allows trains to move between depot facilities and the metro network, making it an essential technical hub for reliable public transport in the Megacity.

Main scale1:600
Map grid 5×4
Floors 5 (≈25 mm)
Difficulty
Expert
18
Transport → Metro

Metro Station

CB13-TRN-312

A compact modern metro station providing convenient access to the city's underground transport network. The building features a spacious central entrance hall, extensive glazing and clearly defined passenger access points. Its low-rise design allows the station to fit naturally into dense urban districts while creating a recognizable entrance to the metro and improving public transport accessibility across the Megacity.

Main scale1:600
Map grid 2×2
Floors 2 (≈10 mm)
Difficulty
Medium
19
Transport → Metro

Metro Station

CB13-TRN-313

A compact urban metro station with a simple modern design and a clearly marked entrance. The glazed facade makes the entrance area open and recognizable, while the low-rise form allows the building to fit easily into residential, commercial or central districts. The station provides convenient access to underground transport and helps expand the Megacity's public transit network.

Main scale1:600
Map grid 2×1
Floors 2 (≈10 mm)
Difficulty
Very Easy
20
Transport → Metro

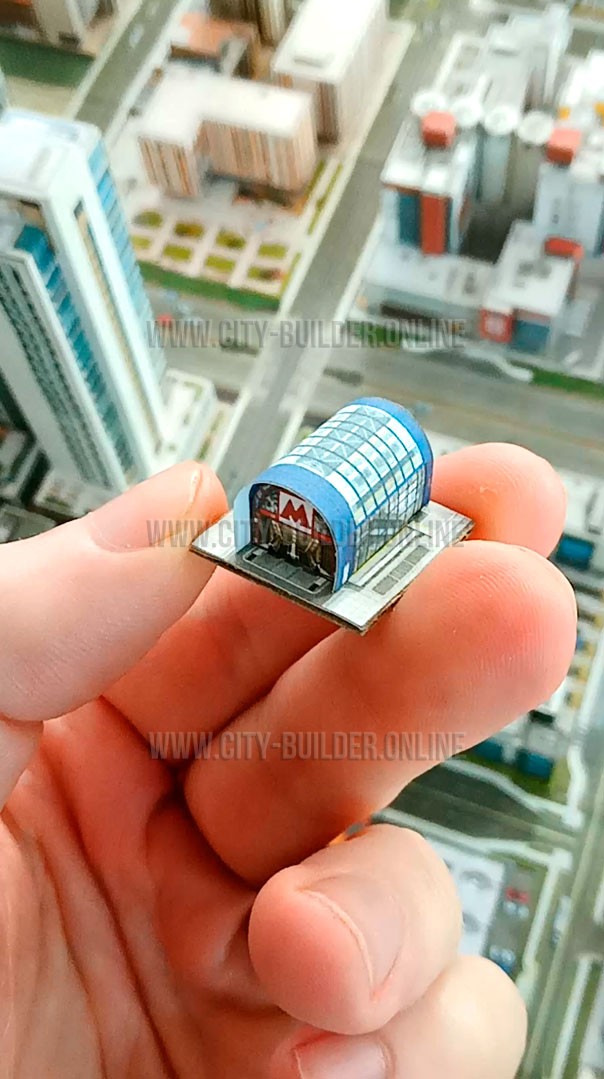
Crystal Arch Metro Station

CB13-TRN-314

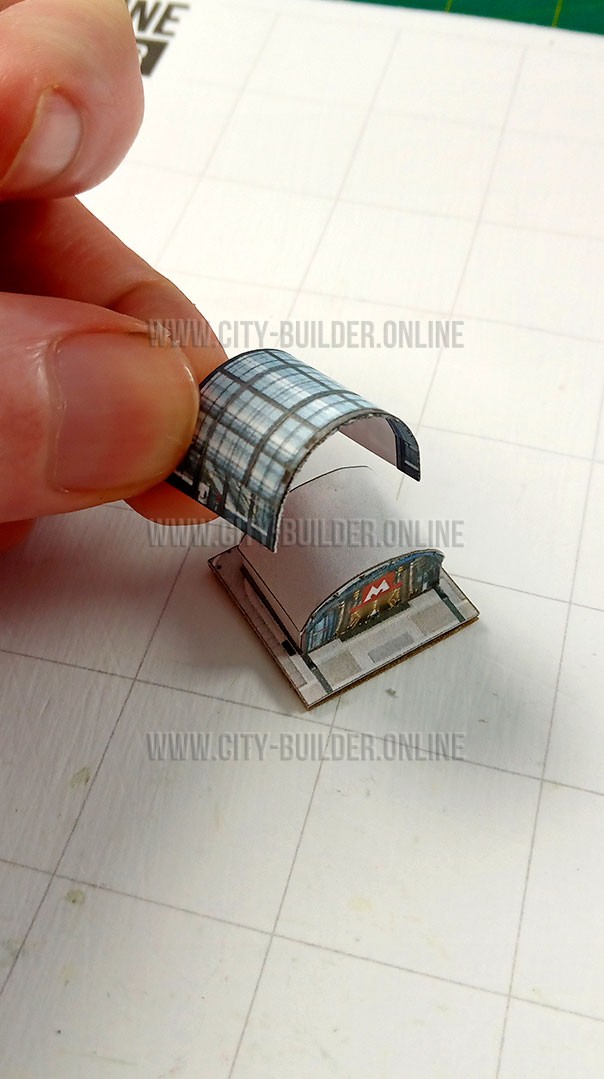
A compact metro station distinguished by its curved glass shell and bright, open entrance. The transparent arched structure gives the pavilion a light contemporary appearance and makes the entrance easy to recognize in the urban landscape. Its small footprint allows it to fit into dense districts, plazas or pedestrian areas while providing convenient access to the Megacity's underground transport network.

Main scale1:600
Map grid 1×1
Floors 2 (≈10 mm)
Difficulty
Medium
21
Transport → Metro

Blue Arch Metro Station

CB13-TRN-315

A compact metro station with a distinctive blue arch and a transparent glass-covered entrance. The curved structure creates a recognizable modern silhouette, while the extensive glazing makes the pavilion feel open and light. Its small footprint allows the station to fit easily into dense urban districts, plazas and pedestrian areas, providing convenient access to the Megacity's underground transport network.

Main scale1:600
Map grid 1×1
Floors 2 (≈10 mm)
Difficulty
Medium
22
Logistics → Logistics Centers

Intermodal Logistics Terminal

CB13-TRN-316

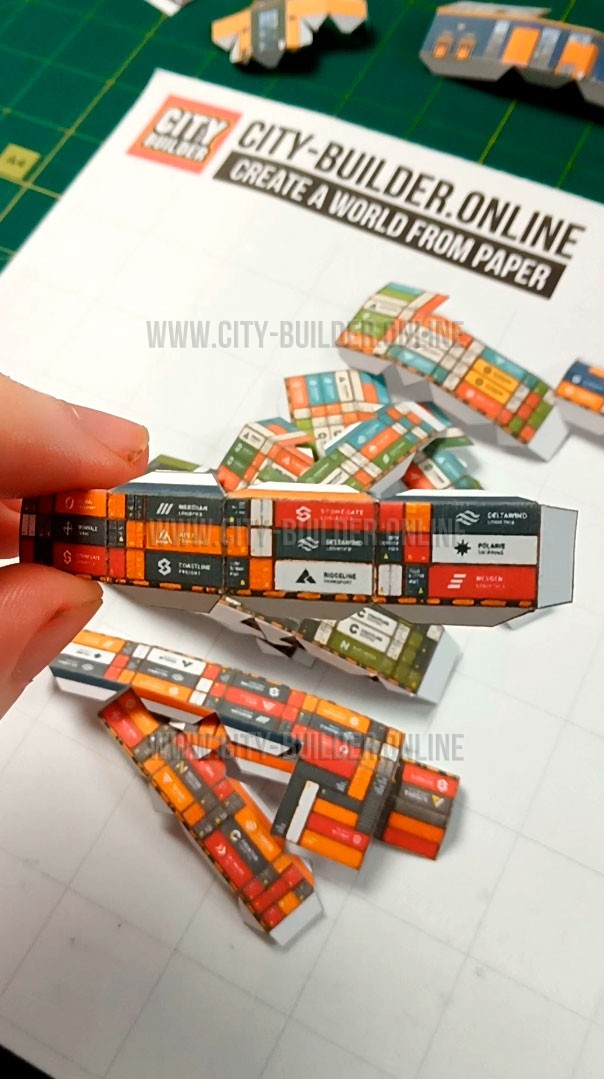
A large intermodal logistics terminal combining warehouses, service buildings and extensive container storage areas. Stacked freight containers surround the central facilities, creating a dense industrial complex for handling and organizing cargo. The terminal can serve as an important link between freight transport, warehouses and industrial districts, strengthening the Megacity's supply and distribution network.

Main scale1:600
Map grid 4×3
Floors 2 (≈10 mm)
Difficulty
Medium
23
Logistics → Logistics Centers

Cargo Service Center

CB13-LOG-317

A compact cargo service center designed for handling, storing and preparing containerized freight. The facility combines a functional warehouse building with a small container storage area, making it suitable for local logistics operations. It can support nearby businesses and industrial zones by providing an intermediate point for receiving, sorting and dispatching goods across the Megacity.

Main scale1:600
Map grid 2×1
Floors 3 (≈15 mm)
Difficulty
Easy
24
Logistics → Logistics Centers

Container Distribution Center

CB13-LOG-318

A modern container distribution center combining warehouse facilities, loading docks and compact container storage areas. Several loading bays allow freight vehicles to be served directly at the building, while stacked containers provide temporary storage for incoming and outgoing cargo. The facility supports local freight operations and helps distribute goods between logistics hubs, businesses and industrial districts of the Megacity.

Main scale1:600
Map grid 2×2
Floors 3 (≈15 mm)
Difficulty
Medium
25
Logistics → Logistics Centers

Container Storage Facility

CB13-LOG-319

A compact container storage facility combining a large warehouse building with several organized freight storage blocks. Stacked containers provide temporary space for goods awaiting further transport, while the main building can support cargo handling and warehouse operations. The facility is suitable for industrial and logistics districts and helps create a more complete freight distribution network in the Megacity.

Main scale1:600
Map grid 2×2
Floors 3 (≈15 mm)
Difficulty
Easy
26
Logistics → Logistics Centers

Urban Freight Center

CB13-LOG-320

A large urban freight center combining warehouse buildings, service facilities and several container storage areas. Multiple loading entrances and open maneuvering spaces support the movement and handling of cargo, while stacked containers provide temporary storage for incoming and outgoing goods. The complex serves as a local logistics node connecting businesses, industrial districts and larger freight terminals across the Megacity.

Main scale1:600
Map grid 4×3
Floors 3 (≈15 mm)
Difficulty
Medium
27
Logistics → Logistics Centers

Container Logistics Center

CB13-LOG-321

A modern container logistics center combining large warehouse buildings with several organized freight storage areas. Stacked containers are positioned around the main complex for temporary storage of incoming and outgoing cargo, while loading entrances provide direct access to the warehouses. The center supports cargo handling, sorting and distribution and forms an important link between businesses, industrial zones and the Megacity's transport network.

Main scale1:600
Map grid 4×3
Floors 2 (≈10 mm)
Difficulty
Medium
28
Transport → Bus Transport

Urban Bus Station

CB13-TRN-322

A modern urban bus station with covered platforms, passenger facilities and a compact terminal building. Several dedicated bays allow buses to stop and depart in an organized area separated from regular street traffic. The glazed upper level gives the building a contemporary appearance, while the terminal provides a convenient transfer point for passengers and strengthens the Megacity's public transport network.

Main scale1:600
Map grid 1×2
Floors 2 (≈10 mm)
Difficulty
Advanced
29
Transport → Bus Transport

Neighborhood Bus Stop

CB13-TRN-323

A compact neighborhood bus stop designed for everyday public transport routes. The small passenger pavilion provides a recognizable waiting area, while road markings and dedicated stopping zones help organize bus arrivals and departures. Several layout variants allow the stop to fit different street configurations, making it useful for residential, commercial and suburban districts throughout the Megacity.

Main scale1:600
Map grid 1×1
Floors 1 (≈5 mm)
Difficulty
Easy
30
Transport → Bus Transport

Local Bus Terminal

CB13-TRN-324

A compact bus terminal designed to serve local and regional passenger routes. The main building provides space for passenger services, while several clearly marked bus bays organize arrivals, departures and short-term parking. Its modest size makes the terminal suitable for residential districts, suburbs or smaller urban centers, creating a convenient transport hub and improving connections across the Megacity.

Main scale1:600
Map grid 2×2
Floors 2 (≈10 mm)
Difficulty
Easy
31
Transport → Bus Transport

Gateway Bus Terminal

CB13-TRN-325

A large modern bus terminal with a distinctive sweeping roof and spacious passenger facilities. Multiple bus bays are arranged directly beside the terminal, allowing convenient boarding, arrivals and departures. The broad glazed facade creates an open contemporary appearance, while the recognizable roof makes the complex a prominent transport landmark and an important hub for passenger routes across the Megacity.

Main scale1:600
Map grid 4×2
Floors 3 (≈15 mm)
Difficulty
Expert
32
Transport → Bus Transport

Central Bus Terminal

CB13-TRN-326

A spacious urban bus terminal with a long passenger hall and several dedicated boarding bays. The extended glazed facade creates a bright and recognizable central area, while the surrounding wings provide additional space for passenger and terminal services. Multiple angled bus bays organize arrivals and departures efficiently, making the terminal an important public transport hub for connecting different districts of the Megacity.

Main scale1:600
Map grid 4×2
Floors 3 (≈15 mm)
Difficulty
Medium
33
Transport → Bus Transport

Local Bus Terminal

CB13-TRN-327

A compact bus terminal designed for local and regional passenger services. The complex combines a main terminal building with covered passenger areas, several bus bays and an organized internal roadway. Its modest size makes it suitable for residential districts or smaller transport hubs, helping connect local routes with the wider public transport network of the Megacity.

Main scale1:600
Map grid 3×3
Floors 4 (≈20 mm)
Difficulty
Medium
34
Transport → Bus Transport

Metropolitan Bus Terminal

CB13-TRN-328

A modern bus terminal serving urban and regional passenger routes. The complex features a spacious terminal building, a covered entrance area and an organized forecourt with multiple bus bays. Its developed infrastructure makes it a useful transport hub for busy districts, improving passenger connections across the Megacity.

Main scale1:600
Map grid 3×3
Floors 3 (≈15 mm)
Difficulty
Expert
35
Transport → Bus Transport

Greenline Bus Terminal

CB13-TRN-329

A modern bus terminal distinguished by its expressive green roof and spacious architecture. The complex includes a large passenger building, covered boarding areas and organized bus bays with convenient access roads. Its contemporary design makes it a prominent transport landmark and an efficient hub for urban and regional routes in the Megacity.

Main scale1:600
Map grid 4×3
Floors 3 (≈15 mm)
Difficulty
Advanced

Worldwide Community

Builders from around the world.

Regular Updates

New content and magazines released regularly.

Support & Help

Questions? We are here to help.

Partnerships

We collaborate with creators and brands.